Expansive Family Retreat (3040 sq ft): This expansive 1.5-story Adams Homes design offers a wealth of space and versatility, perfect for growing families or those who love to entertain. Enjoy the convenience of four bedrooms on the main level, including a master suite featuring a luxurious bath and walk-in closet, providing a private sanctuary. The heart of the home is an open-concept living area, seamlessly connecting the chef-inspired kitchen – complete with elegant quartz countertops – to the dining and living spaces. This layout is ideal for hosting gatherings and creating lasting memories. Upstairs, discover a generous recreational room, offering endless possibilities for a media center, playroom, or home gym. An additional bedroom upstairs alongside the recreational room adds to the flexibility of this floorplan, creating a total of five bedrooms throughout the home. This allows for ample space for family, guests, or dedicated home offices. Practical amenities include a central laundry room and a spacious 2-car garage. Step outside and unwind on the extended covered back porch, perfect for enjoying outdoor living and entertaining year-round. Experience the renowned craftsmanship of Adams Homes and enjoy a home designed for both comfort and style.
Sold for $507,840
$507,840
100 Rolling Waters Dr Lot 1, Greenville, SC 29605
5beds
3,040sqft
Single Family Residence, Residential
Built in ----
0.7 Acres Lot
$506,600 Zestimate®
$167/sqft
$2,968 Estimated rent
Home value
$506,600
$476,000 - $537,000
$2,968/mo
Zestimate® history
Owner options
List your home for rent
$2,968/mo
Rent Zestimate®
Find your next renter with Zillow Rental Manager. Plus, with online applications, you can quickly screen prospective tenants – for free.
$2,968/mo
Rent Zestimate®
Refinance and save
$2,976/mo
Est. payment
Refinancing to a lower rate could help reduce your monthly payments and save thousands over the life of the loan.
$2,976/mo
Est. payment
Explore your selling options
Work with a Zillow partner agent
Leverage their expertise and Zillow's premium Showcase listings to get your home seen by more buyers.
Get startedList with your own agent
Get your home in front of millions of buyers by listing it on Zillow.
Learn how to do itSell it yourself
Take full control of how buyers see your home on Zillow by listing For Sale by Owner (FSBO).
List your homeWhat's special
Zillow last checked:
Listing updated:
Listed by:
Kari Collins 864-376-2770,
Adams Homes Realty, Inc
Bought with:
Kari Collins
Adams Homes Realty, Inc
Source: Greater Greenville AOR,MLS#: 1550411
Facts & features
Interior
Bedrooms & bathrooms
- Bedrooms: 5
- Bathrooms: 4
- Full bathrooms: 3
- 1/2 bathrooms: 1
- Main level bathrooms: 2
- Main level bedrooms: 4
Rooms
- Room types: Bonus Room/Rec Room, Attic
Primary bedroom
- Area: 221
- Dimensions: 17 x 13
Bedroom 2
- Area: 144
- Dimensions: 12 x 12
Bedroom 3
- Area: 144
- Dimensions: 12 x 12
Bedroom 4
- Area: 144
- Dimensions: 12 x 12
Bedroom 5
- Area: 144
- Dimensions: 12 x 12
Primary bathroom
- Features: Double Sink, Full Bath, Shower Only, Walk-In Closet(s)
- Level: Main
Dining room
- Area: 154
- Dimensions: 11 x 14
Kitchen
- Area: 200
- Dimensions: 10 x 20
Living room
- Area: 399
- Dimensions: 19 x 21
Bonus room
- Area: 360
- Dimensions: 24 x 15
Heating
- Natural Gas
Cooling
- Central Air, Electric
Appliances
- Included: Gas Cooktop, Dishwasher, Microwave, Gas Water Heater, Tankless Water Heater
- Laundry: 1st Floor, Walk-in, Electric Dryer Hookup, Washer Hookup
Features
- High Ceilings, Ceiling Fan(s), Tray Ceiling(s), Open Floorplan, Walk-In Closet(s), Countertops – Quartz, Pantry, Radon System
- Flooring: Carpet, Luxury Vinyl
- Basement: None
- Attic: Pull Down Stairs,Storage
- Has fireplace: No
- Fireplace features: None
Interior area
- Total structure area: 3,040
- Total interior livable area: 3,040 sqft
Property
Parking
- Total spaces: 2
- Parking features: Attached, Driveway, Paved, Concrete
- Attached garage spaces: 2
- Has uncovered spaces: Yes
Features
- Levels: One and One Half
- Stories: 1.5
- Patio & porch: Patio, Front Porch, Rear Porch
- Exterior features: Under Ground Irrigation
Lot
- Size: 0.7 Acres
- Dimensions: 0.70
- Features: Corner Lot, Other, Sprklr In Grnd-Full Yard, Interior Lot, 1/2 - Acre
Details
- Parcel number: 0000000
Construction
Type & style
- Home type: SingleFamily
- Architectural style: Patio,Ranch,Traditional,Other,Craftsman
- Property subtype: Single Family Residence, Residential
Materials
- Other, Brick Veneer
- Foundation: Slab
- Roof: Architectural
Condition
- To Be Built
- New construction: Yes
Details
- Builder model: 3040B
- Builder name: Adams Homes
Utilities & green energy
- Sewer: Public Sewer
- Water: Public
- Utilities for property: Cable Available, Underground Utilities
Community & HOA
Community
- Subdivision: Hidden Lake Estates
HOA
- Has HOA: Yes
- Services included: Common Area Ins., Electricity, By-Laws
Location
- Region: Greenville
Financial & listing details
- Price per square foot: $167/sqft
- Date on market: 3/9/2025
Price history
| Date | Event | Price |
|---|---|---|
| 10/22/2025 | Sold | $507,840+1.1%$167/sqft |
Source:  Greater Greenville AOR #1550411 Report a problem Greater Greenville AOR #1550411 Report a problem | ||
| 8/23/2025 | Pending sale | $502,330$165/sqft |
Source: Greater Greenville AOR #1550411 Report a problem | ||
| 4/9/2025 | Price change | $502,330+1%$165/sqft |
Source: Greater Greenville AOR #1550411 Report a problem | ||
| 3/9/2025 | Listed for sale | $497,330$164/sqft |
Source: Greater Greenville AOR #1550411 Report a problem | ||
Public tax history
Tax history is unavailable.
Neighborhood: 29605
Nearby homes
- $383,7004 bd2 ba2.2k sqft307 Daybrook Ct, Greenville, SC 29605Off Market
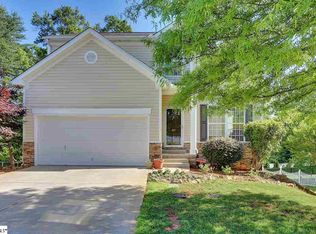
- $334,6004 bd2 ba2.2k sqft305 Daybrook Ct, Greenville, SC 29605Off Market

- $452,4904 bd3 ba2.4k sqft102 Rolling Waters Dr LOT 2, Greenville, SC 29605Sold
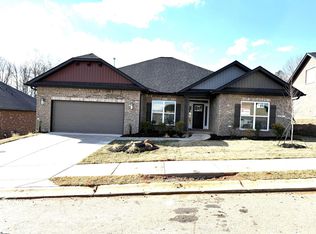
- $301,0003 bd3 ba1.6k sqft303 Daybrook Ct, Greenville, SC 29605Off Market
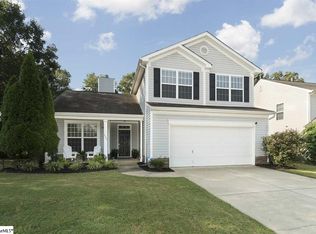
- $458,3504 bd3 ba2.6k sqft518 Anhinga Rd LOT 59, Greenville, SC 29605Sold
- $350,8004 bd2 ba2.9k sqft308 Daybrook Ct, Greenville, SC 29605Off Market
- $425,0104 bd3 ba2.3k sqft202 Rolling Waters Drive Rd LOT 4, Greenville, SC 29605Sold
- $462,4004 bd3 ba2.9k sqft200 Rolling Waters Dr LOT 3, Greenville, SC 29605Sold
Nearby schools
GreatSchools rating
- 4/10Robert E. Cashion Elementary SchoolGrades: PK-5Distance: 0.9 mi
- 5/10Hughes Academy Of Science And TechnologyGrades: 6-8Distance: 5.1 mi
- 3/10Southside High SchoolGrades: 9-12Distance: 5 mi
Schools provided by the listing agent
- Elementary: Robert Cashion
- Middle: Hughes
- High: Southside
Source: Greater Greenville AOR. This data may not be complete. We recommend contacting the local school district to confirm school assignments for this home.
Get a cash offer in 3 minutes
Find out how much your home could sell for in as little as 3 minutes with a no-obligation cash offer.
Estimated market value
$506,600
Get a cash offer in 3 minutes
Find out how much your home could sell for in as little as 3 minutes with a no-obligation cash offer.
Estimated market value
$506,600
- South Carolina
- Greenville County
- Greenville
- 29605
- 100 Rolling Waters Dr Lot 1
Nearby cities
Nearby neighborhoods
Nearby zip codes
Other Greenville Topics
