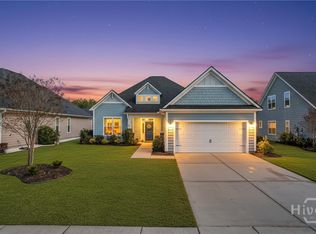
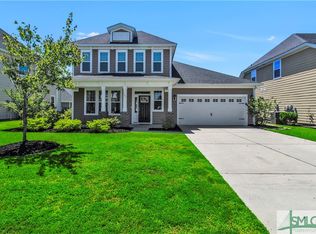
The Chadwick floor plan features one-level living at its finest with three bedrooms, two bathrooms and a formal with French doors that can be used as an office or formal dining room. Beautiful new Venetian gold granite countertops and bronze finishes run throughout this beauty. The kitchen and master bath have the highly desired cream toasted antique cabinets. The open concept kitchen, breakfast, and family room are perfect for entertaining and feature coffee luxury plank floors. The spacious kitchen has a large walk-in pantry, flat island perfect for counter stools, and stainless steel appliances. The master bathroom has tile floors, a five-foot tiled shower with cream subway tile, and a private water closet. The master closet is almost the size of a bedroom and connects directly to the laundry with upper cabinets for convenience. Off the garage entry, drop your shoes, jackets, and hats in the mudroom at your bench and cubbies.
This property is not currently displayed as for sale or rent on Zillow. This may be different from what's on other websites or public sources.