Skip main navigation
Sold for $320,000
  • $320,000

    100 Rose Ct S, Delmont, PA 15626

    3beds
    1,276sqft
    Single Family Residence
    Built in 1995
    10,458 Square Feet Lot
    $324,800 Zestimate®
    $251/sqft
    $2,127 Estimated rent

    Home value

    $324,800

    $296,000 - $357,000

    $2,127/mo

    Zestimate® history
    Loading
    Loading...

    Owner options

    List your home for rent

    $2,127/mo

    Rent Zestimate®

    Find your next renter with Zillow Rental Manager. Plus, with online applications, you can quickly screen prospective tenants – for free.

    Learn more

    $2,127/mo

    Rent Zestimate®

    Refinance and save

    $2,010/mo

    Est. payment

    Refinancing to a lower rate could help reduce your monthly payments and save thousands over the life of the loan.

    See today's rates

    $2,010/mo

    Est. payment

    Explore your selling options

    Work with a Zillow partner agent

    Leverage their expertise and Zillow's premium Showcase listings to get your home seen by more buyers.

    Get started

    List with your own agent

    Get your home in front of millions of buyers by listing it on Zillow.

    Learn how to do it

    Sell it yourself

    Take full control of how buyers see your home on Zillow by listing For Sale by Owner (FSBO).

    List your home

    What's special

    Thoughtfully designed living spacesWarm inviting atmosphereQuiet cul-de-sac
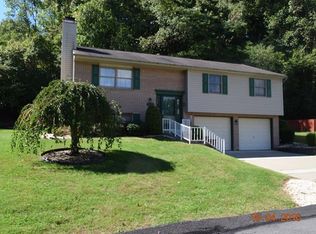
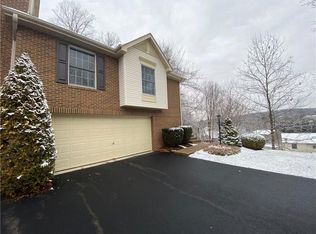
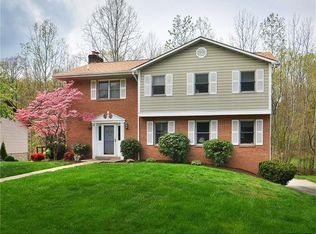
    Welcome home to a beautifully maintained property tucked away on a quiet cul-de-sac, offering comfort, privacy, and everyday convenience. From the moment you step inside, you’ll notice the bright, welcoming layout filled with natural light and thoughtfully designed living spaces. The open feel makes it perfect for both relaxing evenings and entertaining guests. The kitchen offers ample cabinet and counter space, making meal prep and hosting effortless. Step outside to enjoy a peaceful yard — ideal for morning coffee, gardening, or summer get-togethers. This home offers a warm, inviting atmosphere and a functional design that suits a variety of lifestyles. A wonderful opportunity to enjoy easy living in a setting that truly feels like home.

    Zillow last checked:

    Listing updated:

    Listed by:

    Shane Smith 412-363-4000,

    COLDWELL BANKER REALTY

    Bought with:

    Rebecca Jo Ruble, RS327340

    CENTURY 21 FRONTIER REALTY

    Source: WPMLS,MLS#: 1733217MLS LogoOriginating MLS: West Penn Multi-List

    Facts & features

    Interior

    Bedrooms & bathrooms
    • Bedrooms: 3
    • Bathrooms: 3
    • Full bathrooms: 2
    • 1/2 bathrooms: 1
    Primary bedroom
    • Level: Main
    • Dimensions: 13x13
    Bedroom 2
    • Level: Main
    • Dimensions: 13x10
    Bedroom 3
    • Level: Main
    • Dimensions: 11x10
    Dining room
    • Level: Main
    • Dimensions: 13x10
    Kitchen
    • Level: Main
    • Dimensions: 13x10
    Living room
    • Level: Main
    • Dimensions: 14x14
    Heating
    • Forced Air, Gas
    Cooling
    • Central Air
    Appliances
    • Included: Some Electric Appliances, Dryer, Dishwasher, Disposal, Microwave, Stove, Washer
    Features
    • Pantry
    • Flooring: Vinyl, Carpet
    • Windows: Multi Pane, Screens
    • Basement: Finished
    • Number of fireplaces: 1
    Interior area
    • Total structure area: 1,276
    • Total interior livable area: 1,276 sqft

    Property

    Parking
    • Total spaces: 2
    • Parking features: Built In
    • Has attached garage: Yes
    Features
    • Levels: Multi/Split
    • Stories: 2
    Lot
    • Size: 10,458 Square Feet
    • Dimensions: 0.2401
    Details
    • Parcel number: 2503040075

    Construction

    Type & style
    • Home type: SingleFamily
    • Architectural style: Contemporary,Split Level
    • Property subtype: Single Family Residence
    Materials
    • Brick, Vinyl Siding
    • Roof: Asphalt
    Condition
    • Resale
    • Year built: 1995

    Utilities & green energy

    • Sewer: Public Sewer
    • Water: Public

    Community & HOA

    Community
    • Security: Security System
    Location
    • Region: Delmont

    Financial & listing details

    • Price per square foot: $251/sqft
    • Tax assessed value: $29,470
    • Annual tax amount: $4,843
    • Date on market: 12/10/2025

    Price history

    DateEventPrice
    3/23/2026Pending sale$345,000+7.8%$270/sqft
    Source: WPMLS #1733217 Report a problem
    3/16/2026Sold$320,000-7.2%$251/sqft
    Source: WPMLS #1733217 Report a problem
    1/17/2026Contingent$345,000$270/sqft
    Source: WPMLS #1733217 Report a problem
    12/10/2025Listed for sale$345,000$270/sqft
    Source: WPMLS #1733217 Report a problem

    Public tax history

    YearProperty taxesTax assessment
    2024$4,725 +8.4%$29,470
    2023$4,357 +1.4%$29,470
    2022$4,298 +4.1%$29,470
    2021$4,128 +2.2%$29,470
    2020$4,039 $29,470
    2019$4,039 +3.3%$29,470
    2018$3,908 +2%$29,470
    2017$3,831 +1.9%$29,470
    2016$3,757 $29,470
    2015$3,757 +0.7%$29,470
    2014$3,733 $29,470
    2013$3,733 +0.8%$29,470
    2012$3,704 $29,470
    2011$3,704 +1.6%$29,470
    2010$3,645 +4.9%$29,470
    2009$3,474 +2.6%$29,470
    2008$3,385 +0.4%$29,470
    2007$3,370 +0.9%$29,470
    2006$3,341 +1.8%$29,470
    2005$3,282 +10.7%$29,470
    2004$2,964 +7.3%$29,470
    2003$2,763 $29,470
    2002$2,763 +2.2%$29,470
    2000$2,704 $29,470
    Find assessor info on the county website

    Neighborhood: 15626

    Nearby schools

    GreatSchools rating
    Schools provided by the listing agent
    • District: Franklin Regional

    Source: WPMLS. This data may not be complete. We recommend contacting the local school district to confirm school assignments for this home.

    Get pre-qualified for a loan
    At Zillow Home Loans, we can pre-qualify you in as little as 5 minutes with no impact to your credit score.

    An equal housing lender. NMLS #10287.

    Sell for more on Zillow
    Get a Zillow Showcase℠ listing at no additional cost and you could sell for .
    $324,800
    2% more
    +$6,496
    With Zillow Showcase(estimated)
    $331,296