This charming Webster residence, nestled on a spacious corner lot, offers great potential for modernization!
You are welcomed by a radiant foyer, impressive ceiling height, and elegant archways. Expansive living rm w built-in shelving and fireplace. A spacious kitchen adjacent to a generously proportioned dining rm, provides ample space for hosting formal gatherings. The main floor is completed with a large covered porch/sun-room & convenient guest bath. All 4 BRs are situated on the UL beginning w/ a generously sized MBR, complete with a private BA & access to 2F BALCONY—an ideal spot to view the Wbstr Grvs firework display. Followed by 3 add’l BRs, a full bath, and a staircase to a BONUS ATTIC area, which is easily transformed into a playroom or home office. This home boasts abundant bonus space, including a 2F balcony, versatile attic area, and a covered all-season porch. Unleash your creativity in this inviting Webster home, where timeless elegance meets endless possibilities. Additional Rooms: Sun Room
Closed
Listed by: SJS Realty • Theresa J Givens • 314-278-7473
Bought with: Circa Properties
Price Unknown
100 Roseacre Ln, Saint Louis, MO 63119
4beds
2,168sqft
Single Family Residence
Built in 1941
0.32 Acres Lot
$612,400 Zestimate®
$--/sqft
$3,591 Estimated rent
Home value
$612,400
$570,000 - $668,000
$3,591/mo
Zestimate® history
Owner options
List your home for rent
$3,591/mo
Rent Zestimate®
Find your next renter with Zillow Rental Manager. Plus, with online applications, you can quickly screen prospective tenants – for free.
$3,591/mo
Rent Zestimate®
Refinance and save
Refinancing to a lower rate could help reduce your monthly payments and save thousands over the life of the loan.
Explore your selling options
Work with a Zillow partner agent
Leverage their expertise and Zillow's premium Showcase listings to get your home seen by more buyers.
Get startedList with your own agent
Get your home in front of millions of buyers by listing it on Zillow.
Learn how to do itSell it yourself
Take full control of how buyers see your home on Zillow by listing For Sale by Owner (FSBO).
List your homeWhat's special
Zillow last checked:
Listing updated:
Listed by:
Theresa J Givens 314-278-7473,
SJS Realty
Bought with:
Joel E Svoboda, 2004002872
Circa Properties
Source: MARIS,MLS#: 23059322 Originating MLS: St. Louis Association of REALTORS
Originating MLS: St. Louis Association of REALTORSFacts & features
Interior
Bedrooms & bathrooms
- Bedrooms: 4
- Bathrooms: 3
- Full bathrooms: 2
- 1/2 bathrooms: 1
- Main level bathrooms: 1
Primary bedroom
- Features: Floor Covering: Wood
- Level: Upper
- Area: 195
- Dimensions: 13x15
Bedroom
- Features: Floor Covering: Wood
- Level: Upper
- Area: 195
- Dimensions: 13x15
Bedroom
- Features: Floor Covering: Wood
- Level: Upper
- Area: 130
- Dimensions: 13x10
Bedroom
- Features: Floor Covering: Wood
- Level: Upper
- Area: 117
- Dimensions: 13x9
Primary bathroom
- Features: Floor Covering: Ceramic Tile
- Level: Upper
Bathroom
- Features: Floor Covering: Ceramic Tile
- Level: Upper
Bathroom
- Features: Floor Covering: Ceramic Tile
- Level: Main
Dining room
- Features: Floor Covering: Wood
- Level: Main
- Area: 182
- Dimensions: 13x14
Kitchen
- Features: Floor Covering: Other
- Level: Main
- Area: 144
- Dimensions: 12x12
Living room
- Features: Floor Covering: Wood
- Level: Main
- Area: 378
- Dimensions: 27x14
Sunroom
- Features: Floor Covering: Other
- Level: Main
- Area: 352
- Dimensions: 22x16
Heating
- Forced Air, Natural Gas
Cooling
- Central Air, Electric
Appliances
- Included: Dishwasher, Refrigerator, Gas Water Heater
Features
- Bookcases, Entrance Foyer, Separate Dining
- Basement: Full,Walk-Out Access
- Number of fireplaces: 1
- Fireplace features: Living Room, Wood Burning
Interior area
- Total structure area: 2,168
- Total interior livable area: 2,168 sqft
- Finished area above ground: 2,168
Property
Parking
- Total spaces: 2
- Parking features: Detached
- Garage spaces: 2
Features
- Levels: Two
- Patio & porch: Patio, Screened, Glass Enclosed, Porch
- Exterior features: Balcony
Lot
- Size: 0.32 Acres
- Dimensions: 69 x 200
- Features: Corner Lot
Details
- Parcel number: 24L640661
- Special conditions: Standard
Construction
Type & style
- Home type: SingleFamily
- Architectural style: Traditional,Other
- Property subtype: Single Family Residence
Materials
- Brick
Condition
- Year built: 1941
Utilities & green energy
- Water: Public
Community & HOA
Community
- Subdivision: Brightside Park Lt B Sub Of
Location
- Region: Saint Louis
Financial & listing details
- Tax assessed value: $546,200
- Annual tax amount: $5,847
- Date on market: 10/12/2023
- Cumulative days on market: 3 days
- Listing terms: Cash,Conventional,FHA
- Ownership: Private
- Road surface type: Brick
Price history
| Date | Event | Price |
|---|---|---|
| 11/16/2023 | Sold | -- |
Source:  MARIS #23059322 Report a problem MARIS #23059322 Report a problem | ||
| 10/16/2023 | Pending sale | $485,000$224/sqft |
Source: MARIS #23059322 Report a problem | ||
| 10/12/2023 | Listed for sale | $485,000$224/sqft |
Source: MARIS #23059322 Report a problem | ||
Public tax history
| Year | Property taxes | Tax assessment |
|---|---|---|
| 2025 | $6,672 +6.2% | $103,770 +14.5% |
| 2024 | $6,283 +0.5% | $90,610 |
| 2023 | $6,253 +6.9% | $90,610 +15.2% |
| 2022 | $5,847 +0.3% | $78,630 |
| 2021 | $5,827 +0.4% | $78,630 +7.8% |
| 2020 | $5,804 +5.5% | $72,940 |
| 2019 | $5,502 | $72,940 +18.1% |
| 2018 | $5,502 | $61,750 |
| 2017 | $5,502 +0.7% | $61,750 +0.8% |
| 2016 | $5,465 -3.6% | $61,290 |
| 2015 | $5,667 | $61,290 +1.1% |
| 2014 | $5,667 -2% | $60,640 |
| 2013 | $5,780 | $60,640 -10.2% |
| 2012 | -- | $67,530 |
| 2011 | -- | $67,530 +6.1% |
| 2010 | $5,717 +11.9% | $63,660 |
| 2009 | $5,107 +5.4% | $63,660 +0.3% |
| 2008 | $4,846 +9.2% | $63,500 |
| 2007 | $4,437 | $63,500 +21.2% |
| 2006 | $4,437 +0% | $52,390 |
| 2005 | $4,435 | $52,390 +9.4% |
| 2003 | -- | $47,890 +6.4% |
| 2002 | $3,711 +26% | $45,020 |
| 2001 | $2,945 | $45,020 |
Find assessor info on the county website
Neighborhood: 63119
Nearby homes
- $--3 bd3 ba2.1k sqft104 Roseacre Ln, Saint Louis, MO 63119Sold

- $603,2004 bd3 ba2.8k sqft108 Roseacre Ln, Saint Louis, MO 63119Off Market
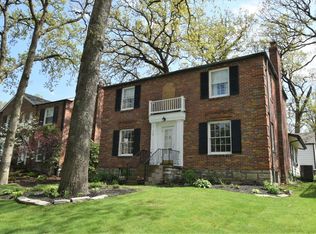
- $684,8003 bd4 ba2.7k sqft704 S Gore Ave, Saint Louis, MO 63119Off Market

- $620,7003 bd3 ba2.7k sqft710 S Gore Ave, Saint Louis, MO 63119Off Market

- $582,3003 bd3 ba2.2k sqft112 Roseacre Ln, Saint Louis, MO 63119Off Market
- $421,2002 bd1 ba1.9k sqft625 S Gore Ave, Saint Louis, MO 63119Off Market
- $694,4004 bd3 ba3k sqft101 Clara Ave, Saint Louis, MO 63119Off Market
- $510,1003 bd2 ba2k sqft109 Clara Ave, Saint Louis, MO 63119Off Market
Nearby schools
GreatSchools rating
- 9/10Clark Elementary SchoolGrades: K-5Distance: 0.5 mi
- 8/10Hixson Middle SchoolGrades: 6-8Distance: 0.2 mi
- 9/10Webster Groves High SchoolGrades: 9-12Distance: 1.1 mi
Schools provided by the listing agent
- Elementary: Clark Elem.
- Middle: Hixson Middle
- High: Webster Groves High
Source: MARIS. This data may not be complete. We recommend contacting the local school district to confirm school assignments for this home.
Get a cash offer in 3 minutes
Find out how much your home could sell for in as little as 3 minutes with a no-obligation cash offer.
Estimated market value
$612,400
Get a cash offer in 3 minutes
Find out how much your home could sell for in as little as 3 minutes with a no-obligation cash offer.
Estimated market value
$612,400
- Missouri
- Saint Louis County
- Webster Groves
- 63119
- 100 Roseacre Ln
