Welcome to 100 Rosedale Ave in Keene, Texas—where comfort, convenience, and small-town charm come together. This well-maintained home offers a functional layout with inviting living spaces, making it an excellent opportunity for first-time home buyers, growing families, or anyone looking to enjoy a peaceful lifestyle just minutes from the Metroplex.
Step inside to find bright, open living areas, spacious bedrooms, and a layout designed for everyday living and entertaining. The property features a generous yard with plenty of room for outdoor gatherings, pets, gardening, or simply relaxing.
Adding even more confidence to your purchase, the home was professionally appraised in March at $265,000, providing valuable insight into its market value.
Located in the heart of Keene, you’ll enjoy easy access to local schools, shopping, dining, and major highways while still appreciating the quiet atmosphere of this welcoming community.
Whether you’re looking for your first home, your next investment, or a place to settle down, 100 Rosedale Ave is a must-see. Schedule your private showing today and discover everything this home has to offer!
For sale
$250,000
100 Rosedale Ave, Keene, TX 76059
4beds
1,601sqft
Single Family Residence
Built in 1950
0.56 Acres Lot
$243,800 Zestimate®
$156/sqft
$-- HOA
What's special
Well-maintained homeGenerous yardInviting living spacesSpacious bedroomsFunctional layout
- 69 days
- 528
- 67
Zillow last checked:
Listing updated:
Listed by:
Edgar Barrera 0657904 512-788-9495,
Realty of America, LLC 512-788-9495
Source: NTREIS,MLS#: 21334003
Facts & features
Interior
Bedrooms & bathrooms
- Bedrooms: 4
- Bathrooms: 2
- Full bathrooms: 2
Primary bedroom
- Level: First
- Dimensions: 12 x 15
Bedroom
- Level: First
- Dimensions: 12 x 11
Bedroom
- Level: First
- Dimensions: 11 x 11
Den
- Level: First
- Dimensions: 12 x 21
Dining room
- Level: First
- Dimensions: 11 x 8
Kitchen
- Level: First
- Dimensions: 19 x 8
Living room
- Level: First
- Dimensions: 13 x 21
Utility room
- Level: First
- Dimensions: 7 x 15
Heating
- Central, Natural Gas
Cooling
- Central Air, Electric
Appliances
- Laundry: Washer Hookup, Electric Dryer Hookup
Features
- Eat-in Kitchen, Granite Counters, Open Floorplan
- Flooring: Wood
- Has basement: No
- Has fireplace: No
Interior area
- Total interior livable area: 1,601 sqft
Video & virtual tour
Property
Parking
- Total spaces: 2
- Parking features: Driveway, On Street
- Carport spaces: 2
Features
- Levels: One
- Stories: 1
- Pool features: None
Lot
- Size: 0.56 Acres
- Features: Corner Lot
Details
- Parcel number: 126363600930
Construction
Type & style
- Home type: SingleFamily
- Architectural style: Traditional,Detached
- Property subtype: Single Family Residence
- Attached to another structure: Yes
Materials
- Brick
- Foundation: Pillar/Post/Pier
- Roof: Composition
Condition
- Year built: 1950
Utilities & green energy
- Sewer: Public Sewer
- Water: Public
- Utilities for property: Sewer Available, Water Available
Community & HOA
Community
- Subdivision: Hillcrest Keene
HOA
- Has HOA: No
Location
- Region: Keene
Financial & listing details
- Price per square foot: $156/sqft
- Tax assessed value: $249,050
- Annual tax amount: $4,333
- Date on market: 7/18/2026
- Cumulative days on market: 70 days
- Listing terms: Cash,Conventional,FHA,VA Loan
- Exclusions: Personal belongings.
Estimated market value
$243,800
$232,000 - $256,000
$2,015/mo
Price history
| Date | Event | Price |
|---|---|---|
| 7/18/2026 | Listed for sale | $250,000-7.4%$156/sqft |
Source: NTREIS #21334003 Report a problem | ||
| 4/24/2026 | Listing removed | $270,000$169/sqft |
Source: NTREIS #21158511 Report a problem | ||
| 2/12/2026 | Price change | $270,000-3.2%$169/sqft |
Source: NTREIS #21158511 Report a problem | ||
| 1/22/2026 | Listed for sale | $278,900+1.5%$174/sqft |
Source: NTREIS #21158511 Report a problem | ||
| 9/11/2023 | Listing removed | -- |
Source: NTREIS #20256009 Report a problem | ||
| 7/27/2023 | Price change | $274,9000%$172/sqft |
Source: NTREIS #20256009 Report a problem | ||
| 6/23/2023 | Price change | $275,000-1.8%$172/sqft |
Source: NTREIS #20256009 Report a problem | ||
| 5/11/2023 | Listed for sale | $279,900$175/sqft |
Source: NTREIS #20256009 Report a problem | ||
| 5/8/2023 | Contingent | $279,900$175/sqft |
Source: NTREIS #20256009 Report a problem | ||
| 3/9/2023 | Listed for sale | $279,900$175/sqft |
Source: NTREIS #20256009 Report a problem | ||
| 3/2/2023 | Pending sale | $279,900$175/sqft |
Source: NTREIS #20256009 Report a problem | ||
| 2/22/2023 | Contingent | $279,900$175/sqft |
Source: NTREIS #20256009 Report a problem | ||
| 2/10/2023 | Price change | $279,900+3.7%$175/sqft |
Source: NTREIS #20256009 Report a problem | ||
| 1/26/2023 | Listed for sale | $269,999+126.9%$169/sqft |
Source: Owner Report a problem | ||
| 5/25/2018 | Sold | -- |
Source: Agent Provided Report a problem | ||
| 5/23/2018 | Pending sale | $119,000$74/sqft |
Source: Fathom Realty, LLC #13806019 Report a problem | ||
| 5/10/2018 | Listed for sale | $119,000$74/sqft |
Source: Fathom Realty, LLC #13806019 Report a problem | ||
| 4/24/2018 | Pending sale | $119,000$74/sqft |
Source: Fathom Realty, LLC #13806019 Report a problem | ||
| 4/13/2018 | Listed for sale | $119,000$74/sqft |
Source: Fathom Realty, LLC #13806019 Report a problem | ||
Public tax history
| Year | Property taxes | Tax assessment |
|---|---|---|
| 2025 | $4,333 -9.3% | $249,050 |
| 2024 | $4,778 +257.5% | $249,050 +43.9% |
| 2023 | $1,336 -24.8% | $173,074 +10% |
| 2022 | $1,776 +0.5% | $157,340 +10% |
| 2021 | $1,768 -0.4% | $143,036 +10% |
| 2020 | $1,776 +6.6% | $130,033 +10% |
| 2019 | $1,666 +8.7% | $118,212 +65.5% |
| 2018 | $1,533 +5.1% | $71,431 +4.4% |
| 2017 | $1,458 +0.5% | $68,431 |
| 2016 | $1,451 -8.9% | $68,431 |
| 2015 | $1,593 | $68,431 |
| 2014 | $1,593 | $68,431 |
| 2012 | -- | -- |
| 2011 | -- | -- |
| 2010 | -- | -- |
| 2009 | -- | -- |
| 2008 | -- | -- |
| 2007 | -- | -- |
| 2006 | -- | -- |
| 2005 | -- | -- |
| 2004 | -- | -- |
| 2003 | -- | -- |
| 2002 | -- | -- |
| 2001 | -- | -- |
| 2000 | -- | -- |
Find assessor info on the county website
Monthly payment
Est. payment
Payment breakdown
Explore the cost of this home by adjusting the details. Changes won't be saved.Climate risks
Neighborhood: 76059
Nearby schools
Schools provided by the listing agent
- Elementary: Keene
- Middle: Keene
- High: Keene
- District: Keene ISD
Source: NTREIS. This data may not be complete. We recommend contacting the local school district to confirm school assignments for this home.
Similar homes
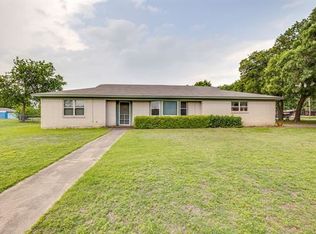
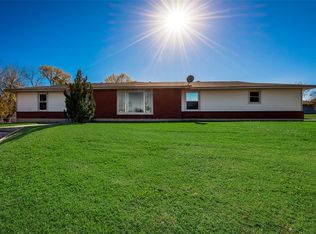
- $334,9003 bd2 ba2k sqft215 Mistletoe Ln, Keene, TX 76059For Sale
 MLS ID #21374966, Karan Wethington. NTREIS
 - $265,0004 bd2 ba1.1k sqft205 Davis Ranch Rd, Alvarado, TX 76009For Sale
 MLS ID #21389201, Tobias Tavera. NTREIS
 - $245,0004 bd2 ba1.3k sqft625 Linda Ct, Joshua, TX 76058For Sale
 MLS ID #21372658, E'Terika Robinson. NTREIS
 - $264,7003 bd2 ba1.3k sqft105 Murray St, Joshua, TX 76058For Sale
 MLS ID #21378828, Anthony Gulley. NTREIS
