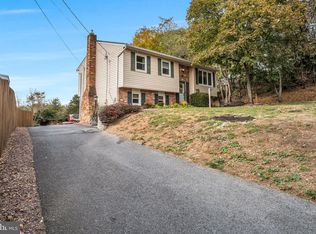
Welcome to a well-maintained Cape Cod situated on just shy of one acre, minutes from the Susquehanna & Appalachian Trail. Built by Lee Owens and owned by the same family for over 60 years. With more than 1,400 sq ft of living space on nearly one acre, this property combines craftsmanship with updates and the peaceful charm of simple country living. Step inside to find real wood floors, beautiful, freshly painted interiors, and recent remodeling, making this home move-in ready. The main floor features a living room, dining room, two bedrooms, a full bath, and a cozy kitchen with a brand-new electric stove and all appliances included. Upstairs, the open second-floor room offers flexibility as a third bedroom, home office, or recreation space. The walk-out lower level includes the laundry area, block foundation, the mechanics, and ample storage space. There is a detached garage for parking & utility storage, and a gravel driveway for off-street parking. Enjoy the outdoors from your wrap-around covered porch or host gatherings on the rear patio pad — a perfect spot for a picnic table or fire pit. The expansive grassy lawn offers room for soccer practice, golf chip shots, or planting that summer garden. Just five miles from Clarks Ferry, this location is a great choice for outdoor enthusiasts. Spend weekends hiking the Appalachian Trail to Hawk Rock for breathtaking river views, kayaking the Susquehanna and Juniata Rivers, or enjoying local favorites like Little Buffalo State Park. Relax and take in the country air. Commuting is easy too, with quick access to Routes 11/15 and just a short drive to Harrisburg.
Sold for $225,000
$225,000
100 Roseglen Rd, Duncannon, PA 17020
2beds
1,476sqft
Single Family Residence
Built in 1918
0.94 Acres Lot
$229,900 Zestimate®
$152/sqft
$1,353 Estimated rent
Home value
$229,900
Estimated sales range
Not available
$1,353/mo
Zestimate® history
Owner options
List your home for rent
$1,353/mo
Rent Zestimate®
Find your next renter with Zillow Rental Manager. Plus, with online applications, you can quickly screen prospective tenants – for free.
$1,353/mo
Rent Zestimate®
Refinance and save
$1,555/mo
Est. payment
Refinancing to a lower rate could help reduce your monthly payments and save thousands over the life of the loan.
$1,555/mo
Est. payment
Explore your selling options
Work with a Zillow partner agent
Leverage their expertise and Zillow's premium Showcase listings to get your home seen by more buyers.
Get startedList with your own agent
Get your home in front of millions of buyers by listing it on Zillow.
Learn how to do itSell it yourself
Take full control of how buyers see your home on Zillow by listing For Sale by Owner (FSBO).
List your homeWhat's special
Cape codDetached garageWalk-out lower levelOpen second-floor roomDining roomGravel drivewayExpansive grassy lawn
Zillow last checked:
Listing updated:
Listed by:
Beth Shoop 717-571-5526,
Coldwell Banker Realty
Bought with:
Lindsay Supko, RS329237
Myrtle & Main Realty
Source: Bright MLS,MLS#: PAPY2008540
Facts & features
Interior
Bedrooms & bathrooms
- Bedrooms: 2
- Bathrooms: 1
- Full bathrooms: 1
- Main level bathrooms: 1
- Main level bedrooms: 2
Rooms
- Room types: Living Room, Dining Room, Bedroom 2, Kitchen, Bedroom 1, Bonus Room, Full Bath
Bedroom 1
- Features: Flooring - HardWood, Ceiling Fan(s)
- Level: Main
- Area: 180 Square Feet
- Dimensions: 18 X 10
Bedroom 2
- Features: Flooring - HardWood
- Level: Main
- Area: 120 Square Feet
- Dimensions: 10 X 12
Bonus room
- Features: Flooring - Wood
- Level: Upper
- Area: 481 Square Feet
- Dimensions: 13 X 37
Dining room
- Features: Flooring - HardWood, Ceiling Fan(s)
- Level: Main
- Area: 130 Square Feet
- Dimensions: 13 X 10
Other
- Features: Flooring - Ceramic Tile
- Level: Main
- Area: 28 Square Feet
- Dimensions: 4 X 7
Kitchen
- Features: Flooring - Ceramic Tile, Kitchen - Electric Cooking
- Level: Main
- Area: 54 Square Feet
- Dimensions: 9 X 6
Living room
- Features: Flooring - HardWood
- Level: Main
- Area: 180 Square Feet
- Dimensions: 10 X 18
Heating
- Radiator, Hot Water, Oil
Cooling
- None
Appliances
- Included: Dryer, Oven/Range - Electric, Refrigerator, Washer, Water Heater
- Laundry: In Basement
Features
- Ceiling Fan(s), Combination Kitchen/Dining
- Flooring: Ceramic Tile, Hardwood
- Basement: Partial,Sump Pump,Unfinished,Walk-Out Access
- Has fireplace: No
Interior area
- Total structure area: 1,883
- Total interior livable area: 1,476 sqft
- Finished area above ground: 1,476
- Finished area below ground: 0
Property
Parking
- Total spaces: 2
- Parking features: Garage Faces Side, Detached, Driveway
- Garage spaces: 2
- Has uncovered spaces: Yes
Accessibility
- Accessibility features: None
Features
- Levels: One and One Half
- Stories: 1.5
- Patio & porch: Porch
- Pool features: None
Lot
- Size: 0.94 Acres
- Features: Cleared, Corner Lot, Rural, Sloped
Details
- Additional structures: Above Grade, Below Grade
- Parcel number: 290102.02013.000
- Zoning: AGRICULTURAL RESIDENTIAL
- Special conditions: Standard
Construction
Type & style
- Home type: SingleFamily
- Architectural style: Cape Cod
- Property subtype: Single Family Residence
Materials
- Block, Stick Built, Vinyl Siding
- Foundation: Block
- Roof: Shingle
Condition
- New construction: No
- Year built: 1918
Details
- Builder name: Lee Owens
Utilities & green energy
- Electric: 200+ Amp Service
- Sewer: On Site Septic, Within 50 FT
- Water: Well, Private
Community & HOA
Community
- Subdivision: None Available
HOA
- Has HOA: No
Location
- Region: Duncannon
- Municipality: WHEATFIELD TWP
Financial & listing details
- Price per square foot: $152/sqft
- Tax assessed value: $117,800
- Annual tax amount: $2,099
- Date on market: 11/7/2025
- Listing agreement: Exclusive Right To Sell
- Listing terms: Cash,Conventional
- Inclusions: Refrigerator, Range, Washer & Dryer
- Ownership: Fee Simple
Price history
| Date | Event | Price |
|---|---|---|
| 3/13/2026 | Sold | $225,000-4.1%$152/sqft |
Source:  Bright MLS #PAPY2008540 Report a problem Bright MLS #PAPY2008540 Report a problem | ||
| 2/23/2026 | Contingent | $234,500$159/sqft |
Source: Bright MLS #PAPY2008540 Report a problem | ||
| 11/7/2025 | Listed for sale | $234,500$159/sqft |
Source: Bright MLS #PAPY2008540 Report a problem | ||
Public tax history
| Year | Property taxes | Tax assessment |
|---|---|---|
| 2025 | $2,045 | $117,800 |
| 2024 | $2,045 | $117,800 |
| 2023 | $2,045 | $117,800 |
| 2022 | $2,045 -1.7% | $117,800 |
| 2021 | $2,081 +7.6% | $117,800 |
| 2020 | $1,934 -0.4% | $117,800 |
| 2018 | $1,942 +0% | $117,800 |
| 2017 | $1,942 | $117,800 |
| 2016 | -- | $117,800 |
| 2015 | $1,670 | $117,800 |
| 2014 | $1,670 | $117,800 |
| 2013 | -- | $117,800 |
| 2012 | -- | $117,800 |
| 2011 | -- | $117,800 +32% |
| 2010 | -- | $89,220 |
| 2009 | -- | $89,220 |
| 2008 | -- | $89,220 |
| 2007 | -- | $89,220 |
| 2006 | -- | $89,220 |
| 2005 | -- | $89,220 |
| 2004 | -- | $89,220 |
| 2003 | -- | $89,220 |
| 2002 | -- | $89,220 |
| 2000 | -- | $89,220 |
Find assessor info on the county website
Neighborhood: 17020
Nearby homes
- $253,000-- bd-- ba870 sqft17 Roseglen Rd, Duncannon, PA 17020Off Market
- $320,0003 bd2 ba1.4k sqft23 Roseglen Rd, Duncannon, PA 17020Sold
- $318,000-- bd-- ba840 sqft815 New Bloomfield Rd, Duncannon, PA 17020Off Market
- $183,800-- bd-- ba1.3k sqft14 Roseglen Rd, Duncannon, PA 17020Off Market
- $110,000-- bd-- ba1.7k sqft112 Roseglen Rd, Duncannon, PA 17020Sold
- $272,0003 bd2 ba1.2k sqft810 New Bloomfield Rd, Duncannon, PA 17020Off Market
- $223,900-- bd-- ba1.3k sqft107 Roseglen Rd, Duncannon, PA 17020Off Market
- $4,094,435-- bd-- ba933 sqft819 New Bloomfield Rd, Duncannon, PA 17020Sold
Nearby schools
GreatSchools rating
- 5/10Susquenita Middle SchoolGrades: 5-8Distance: 5.6 mi
- 3/10Susquenita High SchoolGrades: 9-12Distance: 5.5 mi
- 4/10Susquenita El SchoolGrades: K-4Distance: 5.8 mi
Schools provided by the listing agent
- High: Susquenita
- District: Susquenita
Source: Bright MLS. This data may not be complete. We recommend contacting the local school district to confirm school assignments for this home.
Sell for more on Zillow
Get a Zillow Showcase℠ listing at no additional cost and you could sell for .
$229,900
2% more
+$4,598
With Zillow Showcase(estimated)
$234,498
Sell for more on Zillow
Get a Zillow Showcase℠ listing at no additional cost and you could sell for .
$229,900
2% more
+$4,598
With Zillow Showcase(estimated)
$234,498
- Pennsylvania
- Perry County
- Duncannon
- 17020
- 100 Roseglen Rd
