Welcome to your dream home! This 4-bedroom, 3.5-bathroom ranch-style residence is nestled on a 1.13-acre wooded lot in exclusive Forest Bay with no HOA, offering a perfect blend of comfort and luxury. The expansive 1.13-acre wooded lot features two peaceful creeks, a tranquil koi pond, and ample space for play and exploration. The deeded Morse Reservoir access, which includes a boat dock, boat ramp, and beach access, ensures you'll enjoy all the benefits of lake living and water-based recreation.The three-car garage provides ample space for your vehicles and storage needs, as well as electric vehicle charging capability.The main level of the home boasts a recently updated gourmet kitchen that will delight any chef, featuring top-of-the-line appliances, suede finish granite countertops, coffee bar and a spacious island. All-new flooring throughout the main level enhances the overall aesthetic, ensuring a welcoming ambiance. The 4-bedrooms ensure everyone has their own space, with the main floor primary bedroom suite serving as a tranquil retreat. The primary bathroom has been recently updated and features heated floors for your comfort. Step into the 3 seasons room and be captivated by serene views, providing an ideal spot for morning coffee or evening cocktails. The spacious composite deck is perfect for grilling and outdoor dining, while the hot tub offers year-round relaxation. The laundry room has been recently updated with folding shelves and drying racks, adding practicality to daily living. Mini Barn on property has pad for RV and 50 amp charging. In summary, this property is a rare gem offering a 4-bedroom, 3.5-bathroom ranch-style home with a three-car garage and remarkable outdoor amenities. The deeded Morse Reservoir access is a coveted feature that guarantees you'll experience all the advantages of lake living. Don't miss the chance to make this extraordinary property your forever home. It's a perfect blend of luxury, comfort and natural beauty!
Sold
$780,000
100 Royal Pine Ln, Cicero, IN 46034
4beds
3,395sqft
Residential, Single Family Residence
Built in 1988
1.13 Acres Lot
$844,600 Zestimate®
$230/sqft
$3,418 Estimated rent
Home value
$844,600
$802,000 - $895,000
$3,418/mo
Zestimate® history
Owner options
List your home for rent
$3,418/mo
Rent Zestimate®
Find your next renter with Zillow Rental Manager. Plus, with online applications, you can quickly screen prospective tenants – for free.
$3,418/mo
Rent Zestimate®
Refinance and save
$4,827/mo
Est. payment
Refinancing to a lower rate could help reduce your monthly payments and save thousands over the life of the loan.
$4,827/mo
Est. payment
Explore your selling options
Work with a Zillow partner agent
Leverage their expertise and Zillow's premium Showcase listings to get your home seen by more buyers.
Get startedList with your own agent
Get your home in front of millions of buyers by listing it on Zillow.
Learn how to do itSell it yourself
Take full control of how buyers see your home on Zillow by listing For Sale by Owner (FSBO).
List your homeWhat's special
Mini barnTranquil koi pondBoat dockHeated floorsBoat rampLaundry roomHot tub
Zillow last checked:
Listing updated:
Listed by:
Nicole Dyar 317-796-2217,
Carpenter, REALTORS®
Bought with:
Gurvinder Gill
CENTURY 21 Scheetz
Source: MIBOR as distributed by MLS GRID,MLS#: 21949035
Facts & features
Interior
Bedrooms & bathrooms
- Bedrooms: 4
- Bathrooms: 4
- Full bathrooms: 3
- 1/2 bathrooms: 1
- Main level bathrooms: 3
- Main level bedrooms: 3
Primary bedroom
- Level: Main
- Area: 208 Square Feet
- Dimensions: 16x13
Bedroom 2
- Level: Main
- Area: 121 Square Feet
- Dimensions: 11x11
Bedroom 3
- Level: Main
- Area: 143 Square Feet
- Dimensions: 13x11
Bedroom 4
- Level: Basement
- Area: 180 Square Feet
- Dimensions: 15x12
Dining room
- Features: Engineered Hardwood
- Level: Main
- Area: 180 Square Feet
- Dimensions: 15x12
Family room
- Features: Engineered Hardwood
- Level: Main
- Area: 272 Square Feet
- Dimensions: 17x16
Kitchen
- Features: Engineered Hardwood
- Level: Main
- Area: 240 Square Feet
- Dimensions: 15x16
Heating
- Geothermal
Cooling
- Geothermal
Appliances
- Included: Dishwasher, Disposal, Microwave, Gas Oven, Refrigerator, Water Heater, Water Softener Rented
- Laundry: Main Level
Features
- Hardwood Floors, Eat-in Kitchen, Walk-In Closet(s)
- Flooring: Hardwood
- Has basement: Yes
- Number of fireplaces: 1
- Fireplace features: Basement, Gas Log, Living Room, Wood Burning
Interior area
- Total structure area: 3,395
- Total interior livable area: 3,395 sqft
- Finished area below ground: 734
Property
Parking
- Total spaces: 3
- Parking features: Attached
- Attached garage spaces: 3
Features
- Levels: One
- Stories: 1
- Patio & porch: Covered
- Exterior features: Sprinkler System
- Fencing: Wrought Iron
Lot
- Size: 1.13 Acres
Details
- Additional structures: Barn Mini
- Parcel number: 290611302021000008
Construction
Type & style
- Home type: SingleFamily
- Architectural style: Ranch
- Property subtype: Residential, Single Family Residence
Materials
- Brick, Cedar
- Foundation: Concrete Perimeter
Condition
- New construction: No
- Year built: 1988
Utilities & green energy
- Water: Private Well
Community & HOA
Community
- Subdivision: Forest Bay
HOA
- Has HOA: No
Location
- Region: Cicero
Financial & listing details
- Price per square foot: $230/sqft
- Tax assessed value: $782,800
- Annual tax amount: $3,482
- Date on market: 10/20/2023
- Cumulative days on market: 4 days
Price history
| Date | Event | Price |
|---|---|---|
| 12/7/2023 | Sold | $780,000-5.5%$230/sqft |
Source:  MIBOR as distributed by MLS GRID #21949035 Report a problem MIBOR as distributed by MLS GRID #21949035 Report a problem | ||
| 10/24/2023 | Pending sale | $824,999$243/sqft |
Source: MIBOR as distributed by MLS GRID #21949035 Report a problem | ||
| 10/20/2023 | Listed for sale | $824,999+57.2%$243/sqft |
Source: MIBOR as distributed by MLS GRID #21949035 Report a problem | ||
| 3/24/2021 | Listing removed | -- |
Source: Owner Report a problem | ||
| 1/25/2018 | Listing removed | $524,900$155/sqft |
Source: Owner Report a problem | ||
| 1/25/2018 | Listed for sale | $524,900$155/sqft |
Source: Owner Report a problem | ||
| 1/5/2018 | Pending sale | $524,900$155/sqft |
Source: Owner Report a problem | ||
| 10/17/2017 | Listed for sale | $524,900+9.4%$155/sqft |
Source: Owner Report a problem | ||
| 5/4/2016 | Listing removed | $479,900$141/sqft |
Source: Owner #24035858 Report a problem | ||
| 6/22/2015 | Listed for sale | $479,900$141/sqft |
Source: Owner Report a problem | ||
| 12/1/2012 | Listing removed | $479,900$141/sqft |
Source: Keller Williams Indianapolis Metro North #21195077 Report a problem | ||
| 9/6/2012 | Listed for sale | $479,900$141/sqft |
Source: Keller Williams Indianapolis Metro North #21195077 Report a problem | ||
Public tax history
| Year | Property taxes | Tax assessment |
|---|---|---|
| 2025 | $9,887 +90.5% | $782,800 +27.3% |
| 2024 | $5,189 +51% | $614,800 +6.8% |
| 2023 | $3,437 +7.4% | $575,400 +59.1% |
| 2022 | $3,199 +11.6% | $361,700 +6.9% |
| 2021 | $2,866 -3.7% | $338,300 +7.4% |
| 2020 | $2,977 +11.4% | $315,100 -4.3% |
| 2019 | $2,673 +2% | $329,100 -2.1% |
| 2018 | $2,620 -9.2% | $336,300 +0.8% |
| 2017 | $2,885 +7.5% | $333,500 +8% |
| 2016 | $2,683 +2.8% | $308,800 +6.2% |
| 2014 | $2,610 +5.2% | $290,700 +6.5% |
| 2013 | $2,481 +1.4% | $273,000 +1.2% |
| 2012 | $2,448 +10.4% | $269,800 -3.4% |
| 2011 | $2,217 -17.9% | $279,300 -17.8% |
| 2010 | $2,701 -4.3% | $339,700 -2.9% |
| 2009 | $2,823 +1.9% | $350,000 +12.2% |
| 2007 | $2,771 -21.3% | $311,900 +1.1% |
| 2006 | $3,521 | $308,600 -1.1% |
| 2005 | -- | $311,900 +114.5% |
| 2002 | $3,082 +5.4% | $145,400 +200% |
| 2001 | $2,925 | $48,460 |
Find assessor info on the county website
Neighborhood: 46034
Nearby homes
- $1,044,7005 bd4 ba5.5k sqft101 Royal Pine Ln, Cicero, IN 46034Off Market
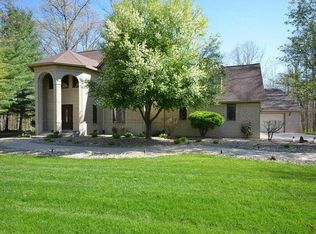
- $961,1004 bd3 ba4.7k sqft101 Royal Pine Ln, Cicero, IN 46034Off Market
- $450,0003 bd3 ba2k sqft119 Royal Pine Ln, Cicero, IN 46034Off Market
- $12,100-- bd-- ba-- sqft101 Royal Pine Ln, Cicero, IN 46034Off Market
- $675,0004 bd2 ba2.2k sqft99 Royal Pine Ln, Cicero, IN 46034Off Market
- $708,6004 bd3 ba5k sqft118 Royal Pine Ln, Cicero, IN 46034Off Market
- $1,043,6003 bd3 ba3.5k sqft102 Royal Pine Ln, Cicero, IN 46034Off Market
- $781,1003 bd3 ba2.3k sqft98 Cedar Ln, Cicero, IN 46034Off Market
Nearby schools
GreatSchools rating
- 8/10Hamilton Heights Middle SchoolGrades: 5-8Distance: 3.9 mi
- 8/10Hamilton Heights High SchoolGrades: 9-12Distance: 4.6 mi
- 6/10Hamilton Heights Elementary SchoolGrades: PK-4Distance: 4 mi
Schools provided by the listing agent
- Elementary: Hamilton Heights Elementary School
- Middle: Hamilton Heights Middle School
- High: Hamilton Heights High School
Source: MIBOR as distributed by MLS GRID. This data may not be complete. We recommend contacting the local school district to confirm school assignments for this home.
Get a cash offer in 3 minutes
Find out how much your home could sell for in as little as 3 minutes with a no-obligation cash offer.
Estimated market value
$844,600
Get a cash offer in 3 minutes
Find out how much your home could sell for in as little as 3 minutes with a no-obligation cash offer.
Estimated market value
$844,600
- Indiana
- Hamilton County
- Cicero
- 46034
- 100 Royal Pine Ln
Nearby cities
Nearby zip codes
Other Cicero Topics
