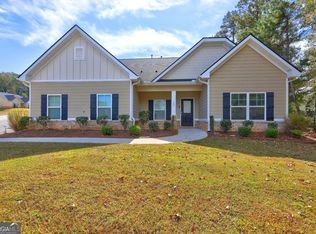
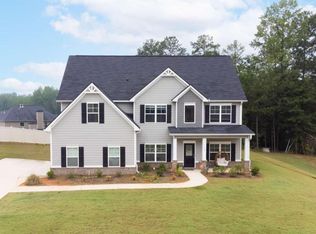
Owner's Suite on Main Level ; 5 Bedroom w/Loft ; 4 Bath ; Available Now ; Closing Cost Incentives with Approved Lender. Fall in love with this spacious NEW CONSTRUCTION Lanier with Loft Floor Plan in quaint 65-home community just minutes from downtown McDonough and Southern Belle Farms. The open foyer greets and leads you to 2 secondary bedrooms and 1 full bath. Open floorplan concept features formal dining room with coffered ceiling and wainscoting, gourmet kitchen with double ovens, cooktop, and oversized island. Kitchen overlooking family room with stacked stone wood burning fireplace. Towards rear of home, 1 additional bedroom with private onsuite and Owner's Suite with oversized closet, spacious bath with double vanity, garden tub, and separate tile shower with bench. Upstairs, you'll find 1 additional bedroom, a full bathroom, and loft. Oversized Covered Patio with stacked stone wood burning fireplace #2, cable and electrical outlets in place; perfect for entertaining. Smart Home Features and New Home 1-2-10 warranty included.
This property is not currently displayed as for sale or rent on Zillow. This may be different from what's on other websites or public sources.