Skip main navigation
Sold
  • Price Unknown

    100 Rue Bonpapa, Thibodaux, LA 70301

    3beds
    2,333sqft
    Single Family Residence
    Built in 2018
    5,174 Square Feet Lot
    $504,600 Zestimate®
    $--/sqft
    $2,348 Estimated rent

    Home value

    $504,600

    $479,000 - $530,000

    $2,348/mo

    Zestimate® history
    Loading
    Loading...

    Owner options

    List your home for rent

    $2,348/mo

    Rent Zestimate®

    Find your next renter with Zillow Rental Manager. Plus, with online applications, you can quickly screen prospective tenants – for free.

    Learn more

    $2,348/mo

    Rent Zestimate®

    Refinance and save

    $600/mo

    Est. payment

    Refinancing to a lower rate could help reduce your monthly payments and save thousands over the life of the loan.

    See today's rates

    $600/mo

    Est. payment

    Explore your selling options

    Work with a Zillow partner agent

    Leverage their expertise and Zillow's premium Showcase listings to get your home seen by more buyers.

    Get started

    List with your own agent

    Get your home in front of millions of buyers by listing it on Zillow.

    Learn how to do it

    Sell it yourself

    Take full control of how buyers see your home on Zillow by listing For Sale by Owner (FSBO).

    List your home

    What's special

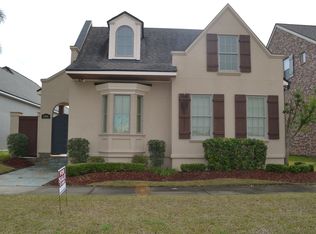
    Located in a highly desirable neighborhood, this stunning French Creole style brick home is a true gem. The exterior features a welcoming courtyard with a soothing fountain and balcony. As you step inside, you are greeted by a spacious inviting interior for both entertaining and everyday living with 11 ft. ceilings, crown molding and large windows that fill the space with natural light. The kitchen is a chef's dream with custom cabinets, quartz counter tops, wine cooler and large center island for meal prep and casual dining. This space also features two pantries and a bar nook. The adjacent dining area and living room provide seamless flow for hosting gatherings with family and friends. The first floor also includes a full bath, study/office and laundry room. The primary bedroom is generously sized with a en-suite bathroom with double vanities, separate shower, soaker tub and walk-in closet. The second floor includes two generously sized bedrooms with jack and jill bath and a den area for rest and relaxation. This neighborhood is walking distance to restaurants, Children's Museum, recreation facilities, Wellness Center, hospital, grocery, and many other small businesses. 2nd floor hvac unit changed 6/29/24.

    Zillow last checked:

    Listing updated:

    Listed by:

    Kathy Bourgeois,

    DONNES REAL ESTATE, INC

    Bought with:

    Lisa Plaisance, 0995700866

    Bayou Classic Realty, LLC

    Source: ROAM MLS,MLS#: 2024005316MLS Logo

    Facts & features

    Interior

    Bedrooms & bathrooms
    • Bedrooms: 3
    • Bathrooms: 3
    • Full bathrooms: 3
    Primary bedroom
    • Level: First
    • Area: 192 Square Feet
    • Dimensions: 12 X 16
    Bedroom
    • Level: Second
    • Area: 148.8 Square Feet
    • Dimensions: 12.4 X 12
    Bedroom
    • Level: Second
    • Area: 143 Square Feet
    • Dimensions: 11 X 13
    Primary bathroom
    • Level: First
    • Area: 216 Square Feet
    • Dimensions: 12 X 18
    Bathroom
    • Level: First
    • Area: 50 Square Feet
    • Dimensions: 5 X 10
    Bathroom
    • Level: Second
    • Area: 60 Square Feet
    • Dimensions: 5 X 12
    Den
    • Level: Second
    • Area: 110 Square Feet
    • Dimensions: 10 X 11
    Dining room
    • Level: First
    • Area: 160 Square Feet
    • Dimensions: 16 X 10
    Kitchen
    • Level: First
    • Area: 120 Square Feet
    • Dimensions: 12 X 10
    Living room
    • Level: First
    • Area: 304 Square Feet
    • Dimensions: 16 X 19
    Office
    • Level: First
    • Area: 52.8 Square Feet
    • Dimensions: 6.6 X 8
    Pantry
    • Level: First
    Other
    • Level: First
    • Area: 87.5 Square Feet
    • Dimensions: 7 X 12.5
    Heating
    • Electric, Multiple Units
    Cooling
    • Central Air, Ceiling Fan(s), Multi Units
    Appliances
    • Included: Disposal, Dishwasher, Range Hood, Tankless Water Heater, Range, Gas Stove Connection
    • Laundry: Other, Inside
    Features
    • Double Vanity, Pantry, Primary Downstairs, Walk-In Closet(s), High Ceilings, Crown Molding, Multi-Head Shower, En Suite, Solid Surface Counters
    • Flooring: Tile, Vinyl, Wood
    • Windows: Window Treatments
    Interior area
    • Total structure area: 2,868
    • Total interior livable area: 2,333 sqft

    Property

    Parking
    • Total spaces: 2
    • Parking features: Attached Garage, Driveway, Garage Door Opener, On Street, Garage Faces Rear
    • Has garage: Yes
    • Has uncovered spaces: Yes
    Features
    • Levels: One
    • Stories: 1
    • Fencing: Privacy,Brick
    Lot
    • Size: 5,174 Square Feet
    • Dimensions: 45 x 115
    • Features: Corner Lot, Landscaped
    Details
    • Parcel number: 0020581821
    • Zoning: Deed Restrictions Zone,Re

    Construction

    Type & style
    • Home type: SingleFamily
    • Architectural style: Creole
    • Property subtype: Single Family Residence
    Materials
    • Brick
    • Foundation: Slab
    • Roof: Shingle
    Condition
    • Year built: 2018

    Utilities & green energy

    • Sewer: Public Sewer
    • Water: Public
    Green energy
    • Energy efficient items: Water Heater, Windows

    Community & HOA

    Community
    • Features: Curbs, Sidewalks
    • Subdivision: Acadia Plantation
    HOA
    • Has HOA: Yes
    • HOA fee: $600 annually
    Location
    • Region: Thibodaux

    Financial & listing details

    • Tax assessed value: $440,000
    • Annual tax amount: $5,127
    • Date on market: 4/1/2024
    • Listing terms: Cash,Conventional,FHA

    Price history

    DateEventPrice
    9/23/2024Sold--
    Source: ROAM MLS #2024005316 Report a problem
    7/7/2024Price change$499,000-3.1%$214/sqft
    Source: ROAM MLS #2024005316 Report a problem
    6/13/2024Price change$515,000-3.7%$221/sqft
    Source: ROAM MLS #2024005316 Report a problem
    5/8/2024Price change$535,000-5.3%$229/sqft
    Source: ROAM MLS #2024005316 Report a problem
    4/15/2024Listed for sale$565,000$242/sqft
    Source: ROAM MLS #2024005316 Report a problem
    4/8/2024Pending sale$565,000$242/sqft
    Source: ROAM MLS #2024005316 Report a problem
    4/1/2024Listed for sale$565,000+15.8%$242/sqft
    Source: ROAM MLS #2024005316 Report a problem
    2/15/2021Listing removed--
    Source: Owner Report a problem
    8/3/2020Sold--
    Source: Public Record Report a problem
    4/13/2020Listed for sale$487,900$209/sqft
    Source: Owner Report a problem
    10/16/2017Sold--
    Source: Public Record Report a problem
    1/14/2014Sold--
    Source: ROAM MLS #114462 Report a problem

    Public tax history

    YearProperty taxesTax assessment
    2025$5,127 +15.5%$44,000
    2024$4,439 +31.6%$44,000 +7.1%
    2023$3,373 +5.6%$41,100
    2022$3,195 -7.7%$41,100
    2021$3,463 -14.7%$41,100
    2020$4,060 +914.5%$41,100 +57.8%
    2019$400 $26,040 +611.5%
    2018$400 $3,660
    2017$400 +0.3%$3,660
    2016$399 +0.8%$3,660
    2015$396 -1.1%$3,660
    2014$400 0%$3,660
    2013$400 $3,660
    Find assessor info on the county website

    Neighborhood: 70301

    Nearby schools

    GreatSchools rating