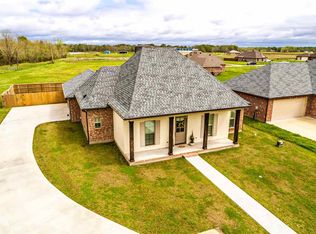
This builders floor plan is a true charmer! Home has an ongoing list of features that will catch your eye. From its tray ceiling in living room, to open concept layout, this is truly a space you will love. With over 1600sf of living space, this thoughtfully planned home has 4 spacious bedrooms, 2 full baths and a cozy office/playroom. You will love the split bedrooms this plan offers as well as the spacious covered patio. * all for updates or check for updated pictures. Builder reserves the right to change spec details and/or options prior to contract to sell* Sample photos shown. Colors, selections and plan modifications may vary. TOULOUSE B Floor Plan
This property is not currently displayed as for sale or rent on Zillow. This may be different from what's on other websites or public sources.