Skip main navigation
Sold for $385,000
  • $385,000

    100 Ryans Run, Youngsville, NC 27596

    3beds
    1,726sqft
    Single Family Residence
    Built in 1992
    1.52 Acres Lot
    $386,100 Zestimate®
    $223/sqft
    $2,029 Estimated rent

    Home value

    $386,100

    $332,000 - $448,000

    $2,029/mo

    Zestimate® history
    Loading
    Loading...

    Owner options

    List your home for rent

    $2,029/mo

    Rent Zestimate®

    Find your next renter with Zillow Rental Manager. Plus, with online applications, you can quickly screen prospective tenants – for free.

    Learn more

    $2,029/mo

    Rent Zestimate®

    Refinance and save

    $2,499/mo

    Est. payment

    Refinancing to a lower rate could help reduce your monthly payments and save thousands over the life of the loan.

    See today's rates

    $2,499/mo

    Est. payment

    Explore your selling options

    Work with a Zillow partner agent

    Leverage their expertise and Zillow's premium Showcase listings to get your home seen by more buyers.

    Get started

    List with your own agent

    Get your home in front of millions of buyers by listing it on Zillow.

    Learn how to do it

    Sell it yourself

    Take full control of how buyers see your home on Zillow by listing For Sale by Owner (FSBO).

    List your home

    What's special

    One-level livingLarge drivewayLarge back deckExpansive backyardConvenient rampFunctional layoutSpacious open lot
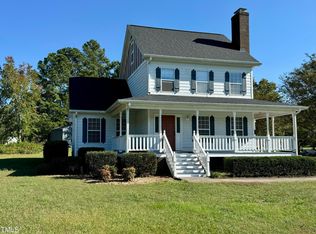
    Charming ranch-style home nestled on a spacious, open lot in Youngsville! Enjoy one-level living with 3 bedrooms and 2 full baths, offering a functional layout and strong foundation—perfect for those ready to bring their vision and style to life. The large driveway and covered 2-car carport provide ample parking and convenience. A convenient ramp in carport area provides easy accessibility to the home. Extra storage space accessible from the carport. Enjoy morning coffee or evening sunsets from the large back deck overlooking the expansive backyard. This home has great bones and endless potential—whether you're a first-time buyer, investor, or looking to downsize and customize. Don't miss the opportunity to make this one your own!

    Zillow last checked:

    Listing updated:

    Listed by:

    Nikki Colgan 919-757-1687,

    Century 21 Triangle Group

    Bought with:

    Julie Crespo, 209026

    The Property Gallery Realty

    Source: Doorify MLS,MLS#: 10112991MLS Logo

    Facts & features

    Interior

    Bedrooms & bathrooms
    • Bedrooms: 3
    • Bathrooms: 2
    • Full bathrooms: 2
    Primary bedroom
    • Level: Main
    • Area: 248.04 Square Feet
    • Dimensions: 15.6 x 15.9
    Bedroom 2
    • Level: Main
    • Area: 135.16 Square Feet
    • Dimensions: 12.4 x 10.9
    Bedroom 3
    • Level: Main
    • Area: 133.34 Square Feet
    • Dimensions: 11.8 x 11.3
    Dining room
    • Level: Main
    • Area: 116.63 Square Feet
    • Dimensions: 10.9 x 10.7
    Family room
    • Level: Main
    • Area: 246.45 Square Feet
    • Dimensions: 15.9 x 15.5
    Kitchen
    • Level: Main
    • Area: 143.08 Square Feet
    • Dimensions: 14.6 x 9.8
    Laundry
    • Level: Main
    • Area: 57.96 Square Feet
    • Dimensions: 8.4 x 6.9
    Living room
    • Level: Main
    • Area: 151.2 Square Feet
    • Dimensions: 14 x 10.8
    Heating
    • Electric, Fireplace(s), Forced Air, Propane
    Cooling
    • Central Air
    Appliances
    • Included: Dishwasher, Electric Range, Electric Water Heater
    • Laundry: Laundry Room, Main Level
    Features
    • Ceiling Fan(s), Walk-In Closet(s), Shower Only, Bathtub/Shower Combination
    • Flooring: Carpet, Laminate
    • Basement: Crawl Space
    Interior area
    • Total structure area: 1,726
    • Total interior livable area: 1,726 sqft
    • Finished area above ground: 1,726
    • Finished area below ground: 0

    Property

    Parking
    • Total spaces: 2
    • Parking features: Attached Carport, Carport, Driveway
    • Carport spaces: 2
    • Has uncovered spaces: Yes
    Accessibility
    • Accessibility features: Accessible Approach with Ramp
    Features
    • Levels: One
    • Stories: 1
    • Patio & porch: Deck, Porch
    • Exterior features: Storage
    Lot
    • Size: 1.52 Acres
    • Features: Back Yard, Corner Lot, Front Yard
    Details
    • Parcel number: 027050
    • Special conditions: Standard

    Construction

    Type & style
    • Home type: SingleFamily
    • Architectural style: Ranch,Traditional
    • Property subtype: Single Family Residence
    Materials
    • Brick Veneer
    • Foundation: Crawlspace
    • Roof: Shingle
    Condition
    • New construction: No
    • Year built: 1992

    Utilities & green energy

    • Sewer: Septic Tank
    • Water: Well

    Community & HOA

    Community
    • Subdivision: Holmestead Village
    HOA
    • Has HOA: No
    Location
    • Region: Youngsville

    Financial & listing details

    • Price per square foot: $223/sqft
    • Tax assessed value: $322,970
    • Annual tax amount: $2,025
    • Date on market: 7/31/2025
    • Listing agreement: Exclusive Right To Sell
    • Listing terms: Cash,Conventional,FHA,VA Loan

    Price history

    DateEventPrice
    9/24/2025Sold$385,000-3.5%$223/sqft
    Source: Doorify MLS #10112991 Report a problem
    8/8/2025Pending sale$399,000$231/sqft
    Source: Doorify MLS #10112991 Report a problem
    7/31/2025Listed for sale$399,000$231/sqft
    Source: Doorify MLS #10112991 Report a problem

    Public tax history

    YearProperty taxesTax assessment
    2025$2,063 +1.8%$322,970
    2024$2,026 +17.9%$322,970 +76.8%
    2023$1,719 +0.6%$182,660
    2022$1,709 -0.5%--
    2021$1,717 -1.1%--
    2020$1,735 +0.6%--
    2019$1,725 -3.8%$182,660
    2018$1,792 $182,660 +7.2%
    2017$1,792 $170,360
    2016$1,792 $170,360
    2015$1,792 +6.3%$170,360
    2014$1,686 $170,360
    2013-- $170,360
    2012-- $170,360 +7.2%
    2011-- $158,867
    2010-- $158,867
    2009-- $158,867
    2008-- $158,867
    Find assessor info on the county website

    Neighborhood: 27596

    Nearby schools

    GreatSchools rating
    Schools provided by the listing agent
    • Elementary: Franklin - Youngsville Elementary
    • Middle: Franklin - Cedar Creek Middle
    • High: Franklin - Franklinton High

    Source: Doorify MLS. This data may not be complete. We recommend contacting the local school district to confirm school assignments for this home.

    Get a cash offer in 3 minutes
    Find out how much your home could sell for in as little as 3 minutes with a no-obligation cash offer.
    Estimated market value
    $386,100
    Get a cash offer in 3 minutes
    Find out how much your home could sell for in as little as 3 minutes with a no-obligation cash offer.
    Estimated market value
    $386,100