Timeless Elegance in Bellevue Park! Welcome to this stately 1910 red brick home, gracefully situated in the coveted Bellevue Park neighborhood of Harrisburg. Meticulously cared for with its classic Italian tiled roof and exquisite architectural details, this residence offers a seamless blend of historic charm and modern convenience. Step through the front entrance into a welcoming vestibule that leads to a grand foyer, where rich original hardwood flooring, intricate wood moldings, and 6-inch baseboard trim set the stage for timeless elegance. To the left, 18-light French doors with beveled glass open to the formal dining room, a masterpiece of craftsmanship featuring a striking wood coffered ceiling, wainscoting, and a built-in corner cabinet with glass inlay. Beyond, another set of French doors leads to a sunroom with original tile flooring, an ideal retreat filled with natural light. To the right of the foyer, a third set of French doors reveals the expansive living room and den, anchored by a stately wood-burning fireplace. This inviting space seamlessly extends to a covered patio through yet another set of elegant French doors, creating a perfect flow for indoor-outdoor living. The beautifully updated kitchen preserves the home’s character while offering modern functionality. It boasts soft-close cabinetry, granite countertops, a pull-out trash compartment, and a wine and coffee station with upper glass-front cabinets and built-in storage below. Ascending to the second level, you’ll find four spacious bedrooms, each with walk-in closets. The primary suite features a private ensuite bath, while the second bedroom enjoys direct access to the second full bath, which also serves the main hallway. Lovingly maintained and thoughtfully updated over the years, this remarkable home boasts replacement Pella windows, updated electrical, a new central air system, gas boiler, and hot water heater—all ensuring contemporary comfort without compromising its historic allure. Additionally, an attached two-car garage and extra off-street parking provide convenience and flexibility. A rare opportunity to own a piece of Harrisburg history, this Bellevue Park treasure is ready to welcome its next fortunate owner. Schedule your private tour today and experience the timeless beauty of this extraordinary home.
Sold for $350,000
$350,000
100 S 21st St, Harrisburg, PA 17104
4beds
2,888sqft
Single Family Residence
Built in 1910
10,019 Square Feet Lot
$361,900 Zestimate®
$121/sqft
$2,579 Estimated rent
Home value
$361,900
$344,000 - $380,000
$2,579/mo
Zestimate® history
Owner options
List your home for rent
$2,579/mo
Rent Zestimate®
Find your next renter with Zillow Rental Manager. Plus, with online applications, you can quickly screen prospective tenants – for free.
$2,579/mo
Rent Zestimate®
Refinance and save
$2,608/mo
Est. payment
Refinancing to a lower rate could help reduce your monthly payments and save thousands over the life of the loan.
$2,608/mo
Est. payment
Explore your selling options
Work with a Zillow partner agent
Leverage their expertise and Zillow's premium Showcase listings to get your home seen by more buyers.
Get startedList with your own agent
Get your home in front of millions of buyers by listing it on Zillow.
Learn how to do itSell it yourself
Take full control of how buyers see your home on Zillow by listing For Sale by Owner (FSBO).
List your homeWhat's special
Wood-burning fireplaceTimeless beautyItalian tiled roofGas boilerReplacement pella windowsIntricate wood moldingsWine and coffee station
Zillow last checked:
Listing updated:
Listed by:
ANGELA MOYER 717-599-0076,
RSR, REALTORS, LLC
Bought with:
Cheryl L Youngbar, ABR006434
Redfin Corp
Source: Bright MLS,MLS#: PADA2043230
Facts & features
Interior
Bedrooms & bathrooms
- Bedrooms: 4
- Bathrooms: 3
- Full bathrooms: 2
- 1/2 bathrooms: 1
- Main level bathrooms: 1
Rooms
- Room types: Living Room, Dining Room, Primary Bedroom, Bedroom 2, Bedroom 3, Bedroom 4, Kitchen, Den, Foyer, Sun/Florida Room, Bathroom 2, Primary Bathroom, Half Bath
Primary bedroom
- Features: Flooring - Solid Hardwood, Attached Bathroom, Walk-In Closet(s)
- Level: Upper
- Area: 210 Square Feet
- Dimensions: 14 x 15
Bedroom 2
- Features: Flooring - Solid Hardwood, Walk-In Closet(s), Attached Bathroom
- Level: Upper
- Area: 210 Square Feet
- Dimensions: 14 x 15
Bedroom 3
- Features: Flooring - Solid Hardwood, Walk-In Closet(s)
- Level: Upper
- Area: 210 Square Feet
- Dimensions: 14 x 15
Bedroom 4
- Features: Flooring - Solid Hardwood, Walk-In Closet(s)
- Level: Upper
- Area: 182 Square Feet
- Dimensions: 13 x 14
Primary bathroom
- Features: Flooring - Ceramic Tile, Bathroom - Tub Shower
- Level: Upper
- Area: 56 Square Feet
- Dimensions: 7 x 8
Bathroom 2
- Level: Upper
Den
- Features: Flooring - Solid Hardwood
- Level: Main
- Area: 154 Square Feet
- Dimensions: 11 x 14
Dining room
- Features: Flooring - Solid Hardwood, Built-in Features
- Level: Main
- Area: 322 Square Feet
- Dimensions: 23 x 14
Foyer
- Features: Flooring - Solid Hardwood
- Level: Main
- Area: 120 Square Feet
- Dimensions: 15 x 8
Half bath
- Features: Flooring - Laminate Plank
- Level: Main
- Area: 16 Square Feet
- Dimensions: 4 x 4
Kitchen
- Features: Granite Counters, Ceiling Fan(s), Kitchen - Electric Cooking, Flooring - Laminate Plank
- Level: Main
- Area: 143 Square Feet
- Dimensions: 13 x 11
Living room
- Features: Fireplace - Wood Burning, Flooring - Solid Hardwood
- Level: Main
- Area: 406 Square Feet
- Dimensions: 29 x 14
Mud room
- Features: Flooring - Laminate Plank
- Level: Main
- Area: 24 Square Feet
- Dimensions: 6 x 4
Other
- Features: Flooring - Ceramic Tile
- Level: Main
- Area: 117 Square Feet
- Dimensions: 13 x 9
Heating
- Forced Air, Steam, Natural Gas
Cooling
- Central Air, Ductless, Electric
Appliances
- Included: Dishwasher, Disposal, Oven/Range - Electric, Refrigerator, Washer, Water Heater, Gas Water Heater
- Laundry: In Basement, Mud Room
Features
- Bathroom - Tub Shower, Built-in Features, Butlers Pantry, Cedar Closet(s), Ceiling Fan(s), Floor Plan - Traditional, Kitchen - Table Space, Pantry, Primary Bath(s), Upgraded Countertops, Wainscotting, Walk-In Closet(s), Wine Storage, High Ceilings, Plaster Walls, Wood Ceilings
- Flooring: Wood, Tile/Brick
- Doors: Double Entry
- Windows: Replacement
- Basement: Full,Interior Entry,Unfinished
- Number of fireplaces: 1
- Fireplace features: Wood Burning
Interior area
- Total structure area: 2,888
- Total interior livable area: 2,888 sqft
- Finished area above ground: 2,888
- Finished area below ground: 0
Property
Parking
- Total spaces: 4
- Parking features: Garage Faces Side, Garage Door Opener, Concrete, Attached, Driveway
- Attached garage spaces: 2
- Uncovered spaces: 2
Accessibility
- Accessibility features: 2+ Access Exits
Features
- Levels: Two
- Stories: 2
- Patio & porch: Patio, Porch, Roof
- Exterior features: Lighting
- Pool features: None
Lot
- Size: 10,019 Square Feet
- Features: Level
Details
- Additional structures: Above Grade, Below Grade
- Parcel number: 090830170000000
- Zoning: RESIDENTIAL
- Special conditions: Standard
Construction
Type & style
- Home type: SingleFamily
- Architectural style: Other
- Property subtype: Single Family Residence
Materials
- Brick
- Foundation: Permanent
- Roof: Tile
Condition
- Good
- New construction: No
- Year built: 1910
Utilities & green energy
- Electric: 200+ Amp Service
- Sewer: Public Sewer
- Water: Public
Community & HOA
Community
- Subdivision: Bellevue Park
HOA
- Has HOA: Yes
- HOA fee: $316 annually
Location
- Region: Harrisburg
- Municipality: CITY OF HARRISBURG
Financial & listing details
- Price per square foot: $121/sqft
- Tax assessed value: $93,700
- Annual tax amount: $3,668
- Date on market: 3/19/2025
- Listing agreement: Exclusive Right To Sell
- Listing terms: Cash,Conventional
- Ownership: Fee Simple
Price history
| Date | Event | Price |
|---|---|---|
| 4/30/2025 | Sold | $350,000+0%$121/sqft |
Source:  Bright MLS #PADA2043230 Report a problem Bright MLS #PADA2043230 Report a problem | ||
| 3/31/2025 | Pending sale | $349,900$121/sqft |
Source: Bright MLS #PADA2043230 Report a problem | ||
| 3/23/2025 | Listing removed | $349,900$121/sqft |
Source: Bright MLS #PADA2043230 Report a problem | ||
| 3/19/2025 | Listed for sale | $349,900$121/sqft |
Source: Bright MLS #PADA2043230 Report a problem | ||
Public tax history
| Year | Property taxes | Tax assessment |
|---|---|---|
| 2025 | $4,354 | $93,700 |
| 2023 | $4,354 | $93,700 |
| 2022 | $4,354 +2.2% | $93,700 |
| 2021 | $4,261 +529.3% | $93,700 |
| 2020 | $677 | $93,700 |
| 2019 | $677 | $93,700 |
| 2018 | -- | $93,700 |
| 2017 | $2,958 | $93,700 |
| 2016 | -- | $93,700 |
| 2015 | -- | $93,700 |
| 2014 | -- | $93,700 |
| 2013 | -- | $93,700 |
| 2012 | -- | $93,700 |
| 2011 | -- | $93,700 |
| 2010 | -- | $93,700 |
| 2008 | -- | $93,700 |
| 2007 | -- | $93,700 |
| 2006 | -- | $93,700 |
Find assessor info on the county website
Neighborhood: 17104
Nearby homes
- $169,9004 bd2 ba1.9k sqft2045 Chestnut St, Harrisburg, PA 17104Sold
- $396,2004 bd2 ba2.5k sqft110 S 21st St, Harrisburg, PA 17104Off Market
- $246,3005 bd3 ba2.7k sqft2032 Chestnut St, Harrisburg, PA 17104Off Market
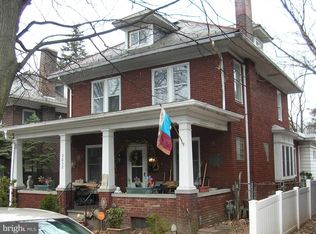
- $241,8004 bd2 ba1.9k sqft2043 Chestnut St, Harrisburg, PA 17104Off Market
- $351,0004 bd2 ba3.1k sqft2052 Chestnut St, Harrisburg, PA 17104Off Market
- $136,7004 bd1 ba1.5k sqft2046 Bellevue Rd, Harrisburg, PA 17104Off Market
- $9,800-- bd-- ba-- sqft114 S 21st St, Harrisburg, PA 17104Off Market
- $151,4004 bd1 ba1.4k sqft2044 Bellevue Rd, Harrisburg, PA 17104Off Market
Nearby schools
GreatSchools rating
- 4/10Melrose SchoolGrades: K-5Distance: 0.4 mi
- 4/10Rowland SchoolGrades: 7-8Distance: 0.4 mi
- 1/10Harrisburg High SchoolGrades: 9-12Distance: 0.6 mi
Schools provided by the listing agent
- High: Harrisburg High School
- District: Harrisburg City
Source: Bright MLS. This data may not be complete. We recommend contacting the local school district to confirm school assignments for this home.


Get pre-qualified for a loan
At Zillow Home Loans, we can pre-qualify you in as little as 5 minutes with no impact to your credit score.An equal housing lender. NMLS #10287.
Sell for more on Zillow
Get a Zillow Showcase℠ listing at no additional cost and you could sell for .
$361,900
2% more
+$7,238
With Zillow Showcase(estimated)
$369,138
- Pennsylvania
- Dauphin County
- Harrisburg
- 17104
- 100 S 21st St
Nearby cities
Nearby neighborhoods
Nearby zip codes
Other Harrisburg Topics
