Skip main navigation
Sold for $169,900
  • $169,900

    100 S 22nd St, Terre Haute, IN 47803

    4beds
    2,152sqft
    SingleFamily
    Built in 1935
    5,715 Square Feet Lot
    $175,100 Zestimate®
    $79/sqft
    $1,647 Estimated rent

    Home value

    $175,100

    Estimated sales range

    Not available

    $1,647/mo

    Zestimate® history
    Loading
    Loading...

    Owner options

    List your home for rent

    $1,647/mo

    Rent Zestimate®

    Find your next renter with Zillow Rental Manager. Plus, with online applications, you can quickly screen prospective tenants – for free.

    Learn more

    $1,647/mo

    Rent Zestimate®

    Refinance and save

    $1,106/mo

    Est. payment

    Refinancing to a lower rate could help reduce your monthly payments and save thousands over the life of the loan.

    See today's rates

    $1,106/mo

    Est. payment

    Explore your selling options

    Work with a Zillow partner agent

    Leverage their expertise and Zillow's premium Showcase listings to get your home seen by more buyers.

    Get started

    List with your own agent

    Get your home in front of millions of buyers by listing it on Zillow.

    Learn how to do it

    Sell it yourself

    Take full control of how buyers see your home on Zillow by listing For Sale by Owner (FSBO).

    List your home

    What's special

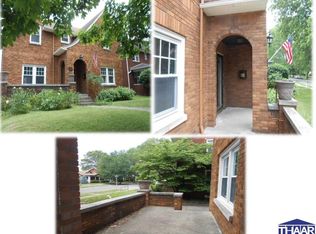
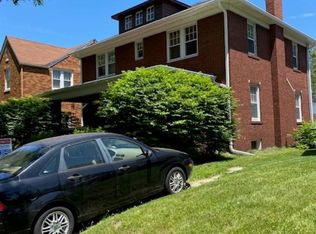
    Great all brick home situated on a fenced corner lot on Terre Haute's eastside. Invited in by a covered front porch, you are welcomed with natural hardwoods and a beautiful staircase. The staircase splits the dining area from the living area. The living area boasts a beautiful wood burning, brick fireplace and flows to the updated kitchen with a breakfast nook. For additional dining, the dining room extends from the kitchen and has entry from the foyer. The bedrooms are upstairs and several have walk in closets and the upstairs full bathroom features double sinks. Many fancies such as original built-ins, arched door ways and natural woodwork makes this home desirable. Lots of extras like a newer roof, newer windows, partially finished basement with a bathroom and a bar off the deck will cause buyer's to turn this seller's old home into their new home. Call, text, email or Facebook Angie Dierks at 812-870-8561 or angie@wabashvalleyrep.com.

    Facts & features

    Interior

    Bedrooms & bathrooms
    • Bedrooms: 4
    • Bathrooms: 1
    • Full bathrooms: 2
    • 1/2 bathrooms: 1
    Heating
    • Other, Gas
    Cooling
    • Central
    Appliances
    • Included: Dishwasher, Dryer, Garbage disposal, Microwave, Range / Oven, Refrigerator, Washer
    Features
    • Flooring: Tile, Hardwood, Linoleum / Vinyl
    • Basement: Partially finished
    • Has fireplace: Yes
    • Fireplace features: masonry
    Interior area
    • Total interior livable area: 2,152 sqft

    Property

    Parking
    • Total spaces: 2
    • Parking features: Garage - Detached, Off-street, On-street
    Features
    • Exterior features: Brick
    Lot
    • Size: 5,715 sqft
    Details
    • Parcel number: 840623330001000002

    Construction

    Type & style
    • Home type: SingleFamily
    Materials
    • brick
    • Foundation: Crawl/Raised
    • Roof: Shake / Shingle
    Condition
    • Year built: 1935

    Utilities & green energy

    • Sewer: City Sewer

    Community & neighborhood

    Location
    • Region: Terre Haute

    Other

    Other facts
    • Street Designation: Street
    • APPLIANCES: Refrigerator, Dishwasher, Washer, Garbage Disposal, Dryer, Microwave, Water Softener Own, Range, Gas Surface Unit
    • BASEMENT/FOUNDATION: Partial Basement, Partial Finished
    • COOLING: Central Air
    • EXTERIOR AMENITIES: Concrete Driveway, Paved Street
    • HEATING: Forced Air, Natural Gas
    • INTERIOR AMENITIES: Vinyl Floors, Ceramic Tile, Carpet, Ceiling Fan(s), Walk In Closet, Garage Door Opener, Hardwood Floors, Counter tops Laminate
    • ROOF: Shingle
    • SEWER: City Sewer
    • WINDOWS: Double Pane, Vinyl Clad
    • Township: Harrison
    • PORCH/PATIO: Porch Covered, Open Deck
    • Basement: Yes
    • EXTERIOR: Brick
    • FIREPLACE: One
    • Class: RESIDENTIAL

    Price history

    DateEventPrice
    2/12/2025Sold$169,900-2.9%$79/sqft
    Source: Agent Provided Report a problem
    1/8/2025Price change$174,900-2.8%$81/sqft
    Source: THAAR #105067 Report a problem
    12/13/2024Listed for sale$179,900+9%$84/sqft
    Source: THAAR #105067 Report a problem
    12/11/2021Listing removed--
    Source: Local MLS Report a problem
    11/29/2021Pending sale$165,000$77/sqft
    Source: Local MLS #96307 Report a problem
    11/6/2021Price change$165,000-5.7%$77/sqft
    Source: THAAR #96307 Report a problem
    10/12/2021Price change$174,900-1.7%$81/sqft
    Source: THAAR #96307 Report a problem
    9/29/2021Price change$177,900-1.1%$83/sqft
    Source: THAAR #96003 Report a problem
    9/9/2021Listed for sale$179,900+12.4%$84/sqft
    Source: THAAR #96003 Report a problem
    12/30/2020Sold$160,000+19.4%$74/sqft
    Source: Agent Provided Report a problem
    2/15/2019Sold$134,000-4.2%$62/sqft
    Source: Agent Provided Report a problem
    2/10/2019Pending sale$139,900$65/sqft
    Source: Berkshire Hathaway HomeServices Newlin-Miller REALTORS® #87677 Report a problem
    1/31/2019Price change$139,900-2.2%$65/sqft
    Source: Berkshire Hathaway HomeServices Newlin-Miller REALTORS� #87677 Report a problem
    1/15/2019Price change$143,000-3.4%$66/sqft
    Source: Berkshire Hathaway HomeServices Newlin-Miller REALTORS® #87677 Report a problem
    11/19/2018Price change$148,000-4.5%$69/sqft
    Source: Berkshire Hathaway HomeServices Newlin-Miller REALTORS® #87677 Report a problem
    11/5/2018Listed for sale$154,900+14.8%$72/sqft
    Source: Berkshire Hathaway HomeServices Newlin-Miller REALTORS® #87677 Report a problem
    8/7/2017Sold$134,900$63/sqft
    Source: Agent Provided Report a problem
    6/6/2017Listed for sale$134,900$63/sqft
    Source: CENTURY 21 Advantage #83247 Report a problem

    Public tax history

    YearProperty taxesTax assessment
    2025$1,821 +4.8%$205,500 +21%
    2024$1,737 +8.1%$169,800 +4.4%
    2023$1,607 +8.6%$162,600 +8.3%
    2022$1,480 -49.5%$150,100 +8.6%
    2021$2,934 +83.1%$138,200 +1.8%
    2020$1,603 +11.1%$135,700 -9.5%
    2019$1,443 +10.8%$149,900 +3.9%
    2018$1,302 $144,300 +11.5%
    2017$1,302 +3%$129,400
    2016$1,264 +0.2%$129,400 +3.3%
    2014$1,261 +2.1%$125,300 +2.1%
    2013$1,235 -14.7%$122,700 -15.2%
    2011$1,447 +1.7%$144,700 +1.7%
    2010$1,423 -2.5%$142,300 -2.5%
    2009$1,460 +11.7%$146,000 +1.7%
    2007$1,307 -34.3%$143,600 +14.1%
    2004$1,990 -2.6%$125,800
    2002$2,043 $125,800

    Find assessor info on the county website

    Neighborhood: 47803

    Nearby schools

    GreatSchools rating
    Schools provided by the listing agent
    • Elementary: Meadows
    • Middle: Woodrow Wilson
    • High: Terre Haute South

    Source: The MLS. This data may not be complete. We recommend contacting the local school district to confirm school assignments for this home.

    Get pre-qualified for a loan
    At Zillow Home Loans, we can pre-qualify you in as little as 5 minutes with no impact to your credit score.

    An equal housing lender. NMLS #10287.