Move-in ready Mount Vernon rambler - Minutes to I-5, shopping, dining, schools, and parks- Vaulted ceilings and abundant natural light fill the spacious living room, flowing into the dining area and well-appointed kitchen. A slider leads to the spacious rear patio and fully fenced yard, perfect for entertaining, Barbecuing, gardening, or relaxing. Recent updates: new roof, exterior paint, flooring, new baseboards, bathroom vanities, and fascia. The finished two-car garage comes with an EV charging station installed, plus a detached storage shed for the ultimate workshop setup. Ask about the LENDER-PAID 1-0 BUYDOWN—an interest rate 1% LOWER your first year!
Active
Listed by: Keller Williams Eastside • Haruichi Bearden
$512,000
100 S 28th Street, Mount Vernon, WA 98274
3beds
1,193sqft
Single Family Residence
Built in 1995
7,840 Square Feet Lot
$508,000 Zestimate®
$429/sqft
$-- HOA
What's special
Well-appointed kitchenFinished two-car garageAbundant natural lightFully fenced yardVaulted ceilingsEv charging station installed
- --
- on Zillow
- 356
- views
- 24
- saves
Likely to sell faster than
Zillow last checked:
Listing updated:
Listed by:
Haruichi Bearden,
Keller Williams Eastside,
Jennifer Ortiz-Diaz,
Keller Williams Eastside
Source: NWMLS as distributed by MLS GRID,MLS#: 2587483
Facts & features
Interior
Bedrooms & bathrooms
- Bedrooms: 3
- Bathrooms: 2
- Full bathrooms: 2
- Main level bathrooms: 2
- Main level bedrooms: 3
Primary bedroom
- Level: Main
Bedroom
- Level: Main
Bedroom
- Level: Main
Bathroom full
- Level: Main
Bathroom full
- Level: Main
Entry hall
- Level: Main
Kitchen with eating space
- Level: Main
Living room
- Level: Main
Utility room
- Level: Main
Heating
- Forced Air, Natural Gas
Cooling
- Forced Air
Appliances
- Included: Dishwasher, Disposal, Dryer, Microwave, Refrigerator, Stove(s)/Range(s), Washer, Dishwasher(s), Dryer(s), Garbage Disposal, Microwave(s), Refrigerator(s), Washer(s), Water Heater: Gas, Water Heater Location: Garage
Features
- Bath Off Primary
- Flooring: Laminate, Vinyl, Carpet
- Windows: Dbl Pane/Storm Window
- Basement: None
- Has fireplace: No
Interior area
- Total structure area: 1,193
- Total interior livable area: 1,193 sqft
Property
Parking
- Total spaces: 2
- Parking features: Attached Garage
- Has attached garage: Yes
- Covered spaces: 2
Features
- Levels: One
- Stories: 1
- Entry location: Main
- Patio & porch: Bath Off Primary, Dbl Pane/Storm Window, Security System, Vaulted Ceiling(s), Walk-In Closet(s), Water Heater
- Has view: Yes
- View description: Territorial
Lot
- Size: 7,840 Square Feet
- Dimensions: 68 x 112
- Features: Corner Lot, Curbs, Paved, Sidewalk, Cable TV, Electric Car Charging, Fenced-Fully, Gas Available, Outbuildings, Patio
- Topography: Level,Sloped
Details
- Parcel number: P106563
- Zoning description: Jurisdiction: City
- Special conditions: Standard
- Other equipment: Leased Equipment: No
Construction
Type & style
- Home type: SingleFamily
- Architectural style: Traditional,1 Story
- Property subtype: Single Family Residence
Materials
- Wood Products
- Foundation: Poured Concrete
- Roof: Composition
Condition
- Very Good
- Year built: 1995
- Major remodel year: 2008
Utilities & green energy
- Electric: Company: PSE
- Sewer: Sewer Connected, Company: City of MV
- Water: Public, Company: PUD
Community & HOA
Community
- Security: Security System
- Subdivision: Mount Vernon
Location
- Region: Mount Vernon
Financial & listing details
- Price per square foot: $429/sqft
- Tax assessed value: $473,100
- Annual tax amount: $5,283
- Date on market: 9/25/2026
- Listing terms: Conventional,FHA,VA Loan
- Inclusions: Dishwasher(s), Dryer(s), Garbage Disposal, Leased Equipment, Microwave(s), Refrigerator(s), Stove(s)/Range(s), Washer(s)
Estimated market value
$508,000
$483,000 - $533,000
$2,654/mo
Price history
| Date | Event | Price |
|---|---|---|
| 9/25/2026 | Listed for sale | $512,000+156%$429/sqft |
Source:  NWMLS as distributed by MLS GRID #2587483 Report a problem NWMLS as distributed by MLS GRID #2587483 Report a problem | ||
| 6/13/2013 | Sold | $200,000$168/sqft |
Source: NWMLS as distributed by MLS GRID #472877 Report a problem | ||
| 4/25/2013 | Pending sale | $200,000$168/sqft |
Source: Windermere Real Estate/Skagit Valley #472877 Report a problem | ||
| 4/17/2013 | Listed for sale | $200,000+14.3%$168/sqft |
Source: Windermere Real Estate/Skagit Valley #472877 Report a problem | ||
| 5/18/2004 | Sold | $175,000$147/sqft |
Source: NWMLS as distributed by MLS GRID #24036797 Report a problem | ||
Public tax history
| Year | Property taxes | Tax assessment |
|---|---|---|
| 2025 | $5,283 +13.6% | $473,100 +7.7% |
| 2024 | $4,649 +14.8% | $439,100 +10.9% |
| 2023 | $4,051 -1.7% | $396,000 -0.4% |
| 2022 | $4,121 | $397,700 +17.2% |
| 2021 | -- | $339,300 +21.7% |
| 2020 | $3,503 +25.1% | $278,700 +3.2% |
| 2019 | $2,801 -13% | $270,000 +10.4% |
| 2018 | $3,218 +17.2% | $244,600 +13.1% |
| 2017 | $2,746 +4% | $216,300 +16.2% |
| 2016 | $2,640 +7.8% | $186,200 +5% |
| 2015 | $2,448 +0.5% | $177,300 +11.9% |
| 2013 | $2,436 | $158,400 |
| 2012 | $2,436 -0.3% | $158,400 -5.1% |
| 2011 | $2,443 | $167,000 -11.5% |
| 2010 | $2,443 -2.4% | $188,700 -14.7% |
| 2009 | $2,505 +4.9% | $221,100 |
| 2008 | $2,387 | $221,100 |
| 2007 | $2,387 +22.7% | $221,100 +55.2% |
| 2003 | $1,946 -1.1% | $142,500 |
| 2002 | $1,967 +2.3% | $142,500 |
| 2001 | $1,922 +9.3% | $142,500 +1.4% |
| 2000 | $1,758 | $140,500 |
Find assessor info on the county website
Monthly payment
Est. payment
Payment breakdown
Explore the cost of this home by adjusting the details. Changes won't be saved.Climate risks
Neighborhood: 98274
Similar homes
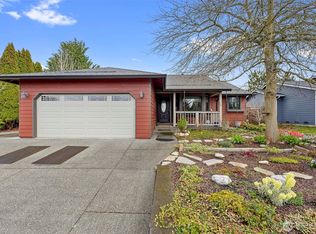
- $498,0003 bd2 ba1.5k sqftCedar Heights Ph 1, Mount Vernon, WA 98274Active
 MLS ID #2574104, Marla Renee Chapa. NWMLS as distributed by MLS GRID
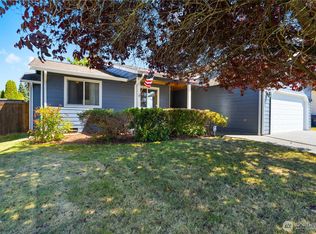
 - $519,0003 bd2 ba1.2k sqft1801 Sandalwood Street, Mount Vernon, WA 98273Active
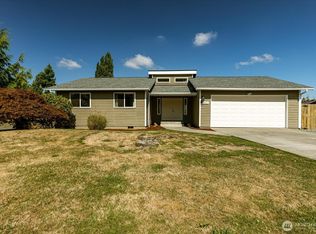 MLS ID #2580496, Jeffrey Vallejo. NWMLS as distributed by MLS GRID
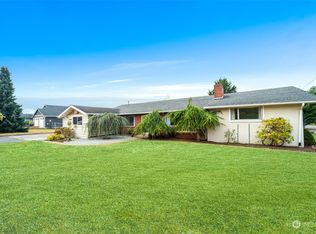
 - $659,0003 bd2 ba1.5k sqft2901 Montgomery Place, Mount Vernon, WA 98274Active
 MLS ID #2571948, Samantha Roeder. NWMLS as distributed by MLS GRID
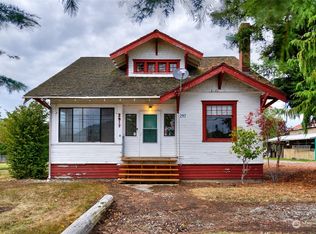
 - $514,0004 bd3 ba1.4k sqft3108 Rosewood Street, Mount Vernon, WA 98273Active
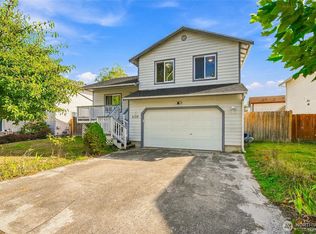 MLS ID #2582258, Luis Herrera. NWMLS as distributed by MLS GRID
