Exquisite Custom Construction in Chesterfield County! Presenting the Bill floorplan, an exceptional 5-bedroom, 3-bathroom home designed for modern living and first-floor convenience. As you enter, you'll be captivated by the beautiful hardwood floors and intricate picture frame wainscoting throughout. The spacious foyer leads into a formal dining room featuring recessed lighting and an elegant chandelier. The chef-inspired eat-in kitchen is a true highlight, complete with top-tier appliances, custom cabinetry, a farmhouse sink, quartz countertops, modern tile backsplash, a large island, and a generously sized pantry. This space effortlessly flows into the large family room, which boasts a slate-tiled electric fireplace, recessed lighting, a ceiling fan, and direct access to the private, stamped concrete patio – ideal for entertaining. The first floor also features a large bedroom, a stunning full bath with a tub and shower, high-quality tile, and a contemporary vanity. Upstairs, the luxurious primary suite offers a spacious layout, a custom-built walk-in closet, and a spa-inspired en suite bathroom with a rain dance shower, freestanding soaking tub, and a double vanity with quartz countertops. Three additional well-sized bedrooms and a full hall bath complete the second level. The home’s exterior is equally impressive, with modern white vinyl siding, sleek black gutters, and a dimensional shingled roof. A massive double-width asphalt driveway in front, additonal double-width asphalt driveway entrace on side, complete 2 car garage with loft, stamped concrete patio, concrete retaining wall, and a vinyl privacy fence in the rear provide added curb appeal and privacy. Additional features include a climate-controlled storage space separate from the crawlspace, perfect for storing valuables, and a dual-zone HVAC system for optimal comfort. This home exemplifies quality craftsmanship and attention to detail—truly a must-see property! Book a tour and experience luxury construction at it's finest!
For sale
$584,950
100 S Arch Rd, North Chesterfield, VA 23236
5beds
2,773sqft
Single Family Residence
Built in 2025
0.63 Acres Lot
$582,700 Zestimate®
$211/sqft
$-- HOA
What's special
Contemporary vanitySlate-tiled electric fireplaceFarmhouse sinkLarge family roomModern white vinyl sidingDimensional shingled roofSleek black gutters
- 103 days
- 969
- 86
Zillow last checked:
Listing updated:
Listed by:
Alejandro King 804-503-7218,
Providence Hill Real Estate 804-512-4999,
Cole Atkins 804-822-7376,
Providence Hill Real Estate
Source: CVRMLS,MLS#: 2615050 Originating MLS: Central Virginia Regional MLS
Originating MLS: Central Virginia Regional MLSFacts & features
Interior
Bedrooms & bathrooms
- Bedrooms: 5
- Bathrooms: 3
- Full bathrooms: 3
Primary bedroom
- Description: CF, HDWD, Rec Lights, walk in closet,en suite bath
- Level: Second
- Dimensions: 16.0 x 17.6
Bedroom 2
- Description: HDWD, double closet, rec lights, panel
- Level: First
- Dimensions: 20.0 x 15.0
Bedroom 3
- Description: HDWD, CF, Closet
- Level: Second
- Dimensions: 11.11 x 11.4
Bedroom 4
- Description: HDWD, CF, closet
- Level: Second
- Dimensions: 15.3 x 15.8
Bedroom 5
- Description: HDWD, CF, closet
- Level: Second
- Dimensions: 10.0 x 12.7
Dining room
- Description: Pic Frame, Chandelier, HWD
- Level: First
- Dimensions: 11.9 x 14.9
Foyer
- Description: HDWD, CF, Pic Frame, Rec Lights
- Level: First
- Dimensions: 11.9 x 14.9
Other
- Description: Tub & Shower
- Level: First
Other
- Description: Tub & Shower
- Level: Second
Kitchen
- Description: Inc family room,SS, R-lights, Foyer, HWD
- Level: First
- Dimensions: 35.0 x 15.0
Laundry
- Description: Tile FL, folding bench, hookups
- Level: Second
- Dimensions: 9.9 x 5.0
Heating
- Electric, Zoned
Cooling
- Central Air, Electric, Zoned
Appliances
- Included: Electric Water Heater, Water Heater
- Laundry: Washer Hookup, Dryer Hookup
Features
- Bedroom on Main Level, Breakfast Area, Bay Window, Ceiling Fan(s), Dining Area, Separate/Formal Dining Room, Double Vanity, Eat-in Kitchen, Fireplace, Granite Counters, High Ceilings, Kitchen Island, Pantry, Recessed Lighting, Walk-In Closet(s)
- Flooring: Tile, Wood
- Has basement: No
- Attic: Access Only
- Number of fireplaces: 1
- Fireplace features: Electric
Interior area
- Total interior livable area: 2,773 sqft
- Finished area above ground: 2,773
- Finished area below ground: 0
Property
Parking
- Total spaces: 2
- Parking features: Circular Driveway, Direct Access, Driveway, Detached, Garage, Garage Door Opener, Off Street, Paved
- Garage spaces: 2
- Has uncovered spaces: Yes
Features
- Levels: Two
- Stories: 2
- Patio & porch: Front Porch
- Exterior features: Paved Driveway
- Pool features: None
- Fencing: None
Lot
- Size: 0.63 Acres
Details
- Parcel number: 751703593800000
- Zoning description: R7
Construction
Type & style
- Home type: SingleFamily
- Architectural style: Two Story
- Property subtype: Single Family Residence
Materials
- Drywall, Frame, Vinyl Siding
- Roof: Shingle
Condition
- Resale
- New construction: No
- Year built: 2025
Utilities & green energy
- Sewer: Septic Tank
- Water: Public
Community & HOA
Community
- Subdivision: Pocoshock Heights
Location
- Region: North Chesterfield
Financial & listing details
- Price per square foot: $211/sqft
- Tax assessed value: $538,100
- Annual tax amount: $4,355
- Date on market: 6/3/2026
- Ownership: Individuals
- Ownership type: Sole Proprietor
Estimated market value
$582,700
$554,000 - $612,000
$3,462/mo
Price history
| Date | Event | Price |
|---|---|---|
| 6/4/2026 | Listed for sale | $584,950+1.7%$211/sqft |
Source:  CVRMLS #2615050 Report a problem CVRMLS #2615050 Report a problem | ||
| 4/29/2025 | Listing removed | $575,000$207/sqft |
Source: CVRMLS #2505208 Report a problem | ||
| 3/27/2025 | Price change | $575,000-6.5%$207/sqft |
Source: CVRMLS #2505208 Report a problem | ||
| 3/7/2025 | Price change | $615,000-2.4%$222/sqft |
Source: CVRMLS #2505208 Report a problem | ||
| 3/4/2025 | Listed for sale | $629,950+641.1%$227/sqft |
Source: CVRMLS #2505208 Report a problem | ||
| 9/30/2024 | Listing removed | $85,000$31/sqft |
Source: CVRMLS #2414305 Report a problem | ||
| 6/4/2024 | Listed for sale | $85,000+60.4%$31/sqft |
Source: CVRMLS #2414305 Report a problem | ||
| 3/31/2022 | Sold | $53,000+430%$19/sqft |
Source: Public Record Report a problem | ||
| 1/5/2021 | Sold | $10,000-77.2%$4/sqft |
Source: Public Record Report a problem | ||
| 10/18/2020 | Pending sale | $43,900$16/sqft |
Source: Carlos & Company Realty,Inc #2016741 Report a problem | ||
| 6/5/2020 | Listed for sale | $43,900$16/sqft |
Source: Carlos & Company Realty,Inc #2016741 Report a problem | ||
Public tax history
| Year | Property taxes | Tax assessment |
|---|---|---|
| 2025 | $3,959 +726.9% | $489,400 +819.9% |
| 2024 | $479 +4.4% | $53,200 +5.6% |
| 2023 | $459 +9.3% | $50,400 +10.5% |
| 2022 | $420 +1.1% | $45,600 +4.3% |
| 2021 | $415 +7.9% | $43,700 +7.9% |
| 2020 | $385 +2.3% | $40,500 +2.3% |
| 2019 | $376 +4.8% | $39,600 +4.8% |
| 2018 | $359 -1.6% | $37,800 |
| 2017 | $365 | $37,800 -0.5% |
| 2016 | $365 | $38,000 |
| 2015 | $365 +5.3% | $38,000 +5.3% |
| 2014 | $347 | $36,100 |
| 2013 | -- | $36,100 |
| 2012 | -- | $36,100 |
| 2011 | -- | $36,100 -9.5% |
| 2010 | -- | $39,900 |
| 2009 | -- | $39,900 |
| 2008 | -- | $39,900 +13.4% |
| 2007 | -- | $35,200 +42.5% |
| 2005 | -- | $24,700 +8.3% |
| 2004 | -- | $22,800 |
| 2003 | -- | $22,800 +9.1% |
| 2002 | -- | $20,900 +4.5% |
| 2001 | -- | $20,000 |
Find assessor info on the county website
Monthly payment
Est. payment
Payment breakdown
Explore the cost of this home by adjusting the details. Changes won't be saved.Climate risks
Neighborhood: 23236
Nearby schools
Schools provided by the listing agent
- Elementary: Reams
- Middle: Providence
- High: Monacan
Source: CVRMLS. This data may not be complete. We recommend contacting the local school district to confirm school assignments for this home.
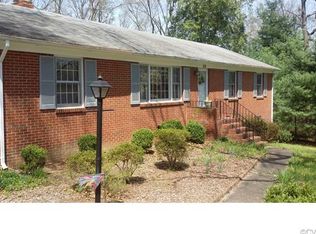
- $357,4003 bd2 ba1.8k sqft112 S Arch Rd, North Chesterfield, VA 23236Off Market
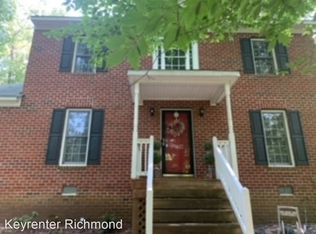
- $368,2004 bd2 ba1.8k sqft9617 Castleburg Dr, North Chesterfield, VA 23236Off Market
- $10,600-- bd-- ba-- sqft113 S Arch Rd, North Chesterfield, VA 23236Off Market
- $356,4003 bd2 ba1.4k sqft9625 Castleburg Dr, North Chesterfield, VA 23236Off Market
Similar homes
- $615,0005 bd3 ba2.8k sqft4043 Cambrian Cir, Midlothian, VA 23112For Sale
 MLS ID #2624158, Abby Moncrief, Providence Hill Real Estate. CVRMLS
 - $465,0003 bd3 ba1.8k sqft10107 Grovecrest Ct, North Chesterfield, VA 23236For Sale
 MLS ID #2621190, Ernie Chamberlain, Hometown Realty. CVRMLS
 - $592,5004 bd3 ba2.6k sqft2505 Welrose Ct, Midlothian, VA 23113For Sale
 MLS ID #2617533, Sean Carlton, Long & Foster REALTORS. CVRMLS
 - $550,0005 bd3 ba3.1k sqft9660 Morley Rd, Midlothian, VA 23112For Sale
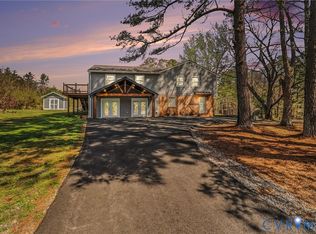 MLS ID #2623371, Bernard Ramirez, HomeLife Access Realty. CVRMLS
