Welcome to 100 South Belvedere Drive this beautiful traditional style home will sure have everything you are looking for. Large yard alert, over half acre corner lot with small creek running in the backyard for those adventure seeking little ones looking for frogs and fish. Within walking distance to Ironclad Golf and entertainment. Also, for the boat enthusiast the world class Harbour Village Marina just around the bend. Half mile to Kiwanis Park with walking paths, ball fields, sand volleyball court, and frisbee golf. Near grocery stores and restaurants. Interior home features beautiful light color floors in living area, tile upstairs bathrooms and carpet in bedrooms. Dual zone start-up hvac system. Kitchen features upgraded cabinets, tile backsplash, updated sink sprayer and granite countertops. Also on bottom floor half bathroom, formal dining and flex room. Livingroom features fireplace, ceiling fan, surround sound speakers and plenty of lounging space. Upstairs has 4 bedrooms and 2 full baths. Primary bathroom features walk-closet, double vanity, jetted tub and tile walk-in shower. Garage is oversized one car garage with plenty of storage and side door to yard. Upon entering the outside through rear sliders to a grand screen porch with ceiling fan. The view is amazing of the natural rear yard which ends at the creek! Step out to the large concrete patio for grilling or enjoy the evening around the firepit. The extraordinary feature you will find is the large lawn with access to lower level yard that has a small creek. Make an appointment today!
Sold for $415,000
$415,000
100 S Belvedere Drive, Hampstead, NC 28443
4beds
2,401sqft
Single Family Residence
Built in 2007
0.57 Acres Lot
$465,700 Zestimate®
$173/sqft
$2,785 Estimated rent
Home value
$465,700
$442,000 - $489,000
$2,785/mo
Zestimate® history
Owner options
List your home for rent
$2,785/mo
Rent Zestimate®
Find your next renter with Zillow Rental Manager. Plus, with online applications, you can quickly screen prospective tenants – for free.
$2,785/mo
Rent Zestimate®
Refinance and save
$2,532/mo
Est. payment
Refinancing to a lower rate could help reduce your monthly payments and save thousands over the life of the loan.
$2,532/mo
Est. payment
Explore your selling options
Work with a Zillow partner agent
Leverage their expertise and Zillow's premium Showcase listings to get your home seen by more buyers.
Get startedList with your own agent
Get your home in front of millions of buyers by listing it on Zillow.
Learn how to do itSell it yourself
Take full control of how buyers see your home on Zillow by listing For Sale by Owner (FSBO).
List your homeWhat's special
Frisbee golfSurround sound speakersSand volleyball courtWalking pathsBall fieldsNatural rear yardDouble vanity
Zillow last checked:
Listing updated:
Listed by:
Brett M Adams 910-523-0162,
Brett Adams Homes
Bought with:
Sean D McDonnell, 312479
REAL Broker LLC
Source: Hive MLS,MLS#: 100420243 Originating MLS: Cape Fear Realtors MLS, Inc.
Originating MLS: Cape Fear Realtors MLS, Inc.Facts & features
Interior
Bedrooms & bathrooms
- Bedrooms: 4
- Bathrooms: 3
- Full bathrooms: 2
- 1/2 bathrooms: 1
Rooms
- Room types: Master Bedroom, Bedroom 1, Bedroom 2, Bedroom 3, Laundry, Living Room, Dining Room, Kitchen, Breakfast Nook, Family Room
Primary bedroom
- Level: Second
- Dimensions: 15 x 17
Bedroom 1
- Level: Second
- Dimensions: 11 x 13
Bedroom 2
- Level: Second
- Dimensions: 11 x 12
Bedroom 3
- Level: Second
- Dimensions: 12 x 12
Breakfast nook
- Dimensions: 10 x 7
Dining room
- Dimensions: 10 x 11
Family room
- Dimensions: 11 x 16
Kitchen
- Dimensions: 10 x 11
Laundry
- Dimensions: 6 x 10
Living room
- Dimensions: 22 x 15
Heating
- Heat Pump, Electric
Cooling
- Central Air
Appliances
- Included: Electric Oven, Built-In Microwave, Dishwasher
- Laundry: Laundry Room
Features
- Walk-in Closet(s), Ceiling Fan(s), Walk-in Shower, Gas Log, Walk-In Closet(s)
- Flooring: Carpet, Laminate, Tile
- Has fireplace: Yes
- Fireplace features: Gas Log
Interior area
- Total structure area: 2,401
- Total interior livable area: 2,401 sqft
Property
Parking
- Total spaces: 1
- Parking features: Attached
- Has attached garage: Yes
Features
- Levels: Two
- Stories: 2
- Patio & porch: Patio, Screened
- Exterior features: Irrigation System
- Fencing: None
Lot
- Size: 0.57 Acres
- Dimensions: 127 x 142 x 192 x 215
- Features: Corner Lot
Details
- Parcel number: 42036708170000
- Zoning: PD
- Special conditions: Standard
Construction
Type & style
- Home type: SingleFamily
- Property subtype: Single Family Residence
Materials
- Vinyl Siding
- Foundation: Crawl Space
- Roof: Shingle
Condition
- New construction: No
- Year built: 2007
Utilities & green energy
- Sewer: Septic Tank
- Water: Public
- Utilities for property: Natural Gas Available, Water Available
Community & HOA
Community
- Subdivision: Belvedere
HOA
- Has HOA: Yes
- Amenities included: Management
- HOA fee: $45 monthly
- HOA name: Belvedere Plantation Home Owners Association
- HOA phone: 910-518-8688
Location
- Region: Hampstead
Financial & listing details
- Price per square foot: $173/sqft
- Tax assessed value: $251,799
- Annual tax amount: $2,316
- Date on market: 7/13/2025
- Cumulative days on market: 96 days
- Listing agreement: Exclusive Right To Sell
- Listing terms: Cash,Conventional,FHA,VA Loan
- Road surface type: Paved
Price history
| Date | Event | Price |
|---|---|---|
| 5/21/2024 | Sold | $415,000-3.5%$173/sqft |
Source:  Hive MLS #100420243 Report a problem Hive MLS #100420243 Report a problem | ||
| 4/6/2024 | Pending sale | $430,000$179/sqft |
Source: Hive MLS #100420243 Report a problem | ||
| 2/9/2024 | Price change | $430,000-4.4%$179/sqft |
Source: Hive MLS #100420243 Report a problem | ||
| 1/2/2024 | Listed for sale | $449,900+57.9%$187/sqft |
Source: Hive MLS #100420243 Report a problem | ||
| 12/28/2018 | Listing removed | $285,000$119/sqft |
Source: RE/MAX Essential #100123443 Report a problem | ||
| 6/29/2018 | Listed for sale | $285,000$119/sqft |
Source: RE/MAX Essential #100123443 Report a problem | ||
| 4/21/2017 | Listing removed | $285,000$119/sqft |
Source: Brett Adams Homes #100033984 Report a problem | ||
| 10/26/2016 | Listing removed | $1,900+2.7%$1/sqft |
Source: Brett Adams Homes #100031401 Report a problem | ||
| 10/26/2016 | Listed for sale | $285,000$119/sqft |
Source: Brett Adams Homes #100033984 Report a problem | ||
| 1/15/2013 | Listing removed | $1,850$1/sqft |
Source: Coastal Properties #483941 Report a problem | ||
| 12/6/2012 | Listed for rent | $1,850-2.6%$1/sqft |
Source: Coastal Properties #483941 Report a problem | ||
| 8/3/2012 | Listing removed | $1,900$1/sqft |
Source: Coastal Properties #468121 Report a problem | ||
| 5/7/2012 | Listed for rent | $1,900-5%$1/sqft |
Source: Coastal Properties #468121 Report a problem | ||
| 12/7/2011 | Listing removed | $2,000$1/sqft |
Source: Coastal Properties #468121 Report a problem | ||
| 9/19/2011 | Listed for rent | $2,000$1/sqft |
Source: Coastal Properties #468121 Report a problem | ||
Public tax history
| Year | Property taxes | Tax assessment |
|---|---|---|
| 2025 | $2,529 | $592,133 +135.2% |
| 2024 | $2,529 | $251,799 |
| 2023 | $2,529 +9.2% | $251,799 |
| 2022 | $2,316 | $251,799 |
| 2021 | $2,316 | $251,799 |
| 2020 | -- | $251,799 -13.2% |
| 2019 | $2,635 | $290,076 +32.9% |
| 2018 | $2,635 +30.8% | $218,206 |
| 2017 | $2,014 +1.1% | $218,206 |
| 2016 | $1,992 | $218,206 |
| 2015 | $1,992 | $218,206 |
| 2014 | -- | $218,206 |
| 2013 | -- | $218,206 |
| 2012 | $1,670 | $218,206 |
| 2011 | -- | $218,206 +13.1% |
| 2010 | -- | $192,963 |
Find assessor info on the county website
Neighborhood: 28443
Nearby homes
- $--0.47 Acres0 S Lot #148, Hampstead, NC 28443Off Market
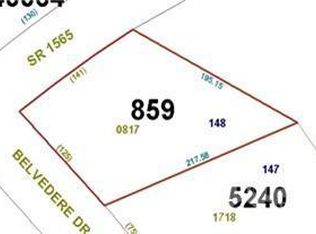
- $---- bd-- ba-- sqft100 S Belvedere Dr #0, Hampstead, NC 28443Off Market
- $330,6003 bd2 ba1.4k sqft509 N Belvedere Dr, Hampstead, NC 28443Off Market
- $430,4003 bd2 ba384 sqft101 S Belvedere Dr, Hampstead, NC 28443Off Market
- $383,7003 bd2 ba1.3k sqft101 S Belvedere Dr, Hampstead, NC 28443Off Market
- $412,7003 bd2 ba2.1k sqft104 S Belvedere Dr, Hampstead, NC 28443Off Market
- $401,7001 bd2 ba2k sqft2147 Country Club Dr, Hampstead, NC 28443Off Market
- $540,6003 bd2 ba1.8k sqft2225 Country Club Dr, Hampstead, NC 28443Off Market
Nearby schools
GreatSchools rating
- 10/10North Topsail Elementary SchoolGrades: PK-5Distance: 1.1 mi
- 9/10Surf City MiddleGrades: 6-8Distance: 6.4 mi
- 8/10Topsail High SchoolGrades: 9-12Distance: 1.6 mi
Get a cash offer in 3 minutes
Find out how much your home could sell for in as little as 3 minutes with a no-obligation cash offer.
Estimated market value
$465,700
Get a cash offer in 3 minutes
Find out how much your home could sell for in as little as 3 minutes with a no-obligation cash offer.
Estimated market value
$465,700
- North Carolina
- Pender County
- Hampstead
- 28443
- 100 S Belvedere Drive
Nearby cities
Nearby zip codes
Other Hampstead Topics
