Skip main navigation
Sold for $255,000
  • $255,000

    100 S Clarkson Street #304, Denver, CO 80209

    1beds
    652sqft
    Condominium
    Built in 1962
    -- sqft lot
    $249,800 Zestimate®
    $391/sqft
    $1,391 Estimated rent

    Home value

    $249,800

    $235,000 - $267,000

    $1,391/mo

    Zestimate® history
    Loading
    Loading...

    Owner options

    List your home for rent

    $1,391/mo

    Rent Zestimate®

    Find your next renter with Zillow Rental Manager. Plus, with online applications, you can quickly screen prospective tenants – for free.

    Learn more

    $1,391/mo

    Rent Zestimate®

    Refinance and save

    $1,914/mo

    Est. payment

    Refinancing to a lower rate could help reduce your monthly payments and save thousands over the life of the loan.

    See today's rates

    $1,914/mo

    Est. payment

    Explore your selling options

    Work with a Zillow partner agent

    Leverage their expertise and Zillow's premium Showcase listings to get your home seen by more buyers.

    Get started

    List with your own agent

    Get your home in front of millions of buyers by listing it on Zillow.

    Learn how to do it

    Sell it yourself

    Take full control of how buyers see your home on Zillow by listing For Sale by Owner (FSBO).

    List your home

    What's special

    Sliding glass doorsInviting outdoor spaceSpacious bedroomMassive walk-in closet
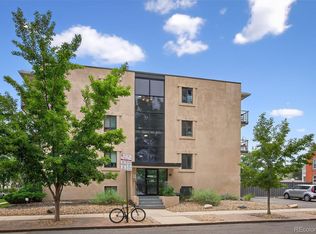
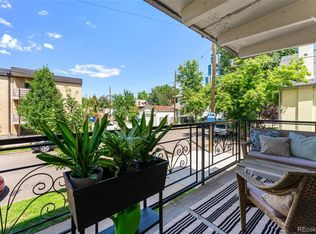
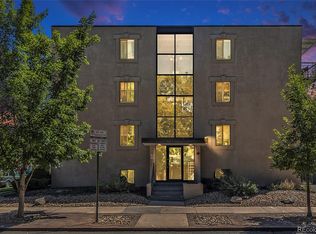
    The Buyer experienced a significant life event that prevented her from proceeding with the closing. This lovely condo nestled in a prime central Denver location, offering unmatched access to some of the city’s most vibrant neighborhoods—including Speer, the University of Denver area, Cherry Creek, Washington Park, Baker, and the bustling South Broadway corridor. Whether you're commuting, dining, shopping, or exploring, everything you need is just minutes away. Step inside to a bright, open living room that immediately draws your eye to the sliding glass doors leading to a large, private, south-facing covered balcony. With views overlooking the community pool, this inviting outdoor space is perfect for morning coffee, alfresco dining, or unwinding after a long day. The living area flows effortlessly into the dining room and kitchen, creating a functional and welcoming layout ideal for both daily living and entertaining guests. The kitchen is well-appointed and ready for your culinary adventures—plus, the sellers will be replacing the stove/oven before closing for your peace of mind. The spacious bedroom is a quiet retreat, also featuring direct access to the balcony and a massive walk-in closet with custom shelving—offering plenty of storage and organization. A full bathroom is conveniently located nearby. This condo also includes a valuable reserved parking space (#12), making life easier in the city. Located in a small, well-kept complex of just 24 units, you'll enjoy a sense of privacy and community. Plus, the building received a brand-new roof in 2017, covered by the HOA for added peace of mind. With direct access to the Cherry Creek bike path and just a short stroll to some of Denver’s best restaurants, cafes, parks, and shopping destinations, this condo offers the perfect blend of comfort, convenience, and urban lifestyle. Don’t miss this opportunity to live in one of the city’s most desirable and connected neighborhoods!

    Zillow last checked:

    Listing updated:

    Listed by:

    The Munoz Group 720-987-4258 cynthia.munoz@redfin.com,

    Redfin Corporation,

    Rita Lee 720-469-8434,

    Redfin Corporation

    Bought with:

    Wesley Charles, 100082819

    eXp Realty, LLC

    iMPACT Team

    eXp Realty, LLC

    Source: REcolorado as distributed by MLS GRID,MLS#: 6896700MLS Logo

    Facts & features

    Interior

    Bedrooms & bathrooms
    • Bedrooms: 1
    • Bathrooms: 1
    • Full bathrooms: 1
    • Main level bathrooms: 1
    • Main level bedrooms: 1
    Bedroom
    • Description: Sliding Glass Doors To Covered Balcony, Walk-In Closet, Ceiling Fan, Carpet Flooring
    • Level: Main
    • Area: 150 Square Feet
    • Dimensions: 15 x 10
    Bathroom
    • Description: Sink With Vanity, Tub/Shower Combination, Laminate Flooring
    • Level: Main
    • Area: 35 Square Feet
    • Dimensions: 5 x 7
    Dining room
    • Description: Laminate Flooring
    • Level: Main
    • Area: 30 Square Feet
    • Dimensions: 6 x 5
    Kitchen
    • Description: Stainless Steel Appliances, Cabinetry, Laminate Flooring
    • Level: Main
    • Area: 49 Square Feet
    • Dimensions: 7 x 7
    Living room
    • Description: Sliding Glass Doors To Covered Balcony, Laminate Flooring
    • Level: Main
    • Area: 234 Square Feet
    • Dimensions: 18 x 13
    Heating
    • Hot Water, Natural Gas
    Cooling
    • Air Conditioning-Room
    Appliances
    • Included: Dishwasher, Oven, Range, Refrigerator
    Features
    • Ceiling Fan(s), No Stairs, Open Floorplan, Walk-In Closet(s)
    • Flooring: Carpet, Laminate
    • Windows: Double Pane Windows, Window Coverings
    • Has basement: No
    • Common walls with other units/homes: 2+ Common Walls
    Interior area
    • Total structure area: 652
    • Total interior livable area: 652 sqft
    • Finished area above ground: 652

    Property

    Parking
    • Total spaces: 1
    • Details: Reserved Spaces: 1
    Features
    • Levels: One
    • Stories: 1
    • Patio & porch: Covered
    • Exterior features: Balcony
    • Has view: Yes
    • View description: City
    Lot
    • Features: Near Public Transit
    Details
    • Parcel number: 511416064
    • Zoning: G-MU-3
    • Special conditions: Standard

    Construction

    Type & style
    • Home type: Condo
    • Property subtype: Condominium
    • Attached to another structure: Yes
    Materials
    • Brick, Concrete
    • Roof: Rolled/Hot Mop
    Condition
    • Year built: 1962

    Utilities & green energy

    • Sewer: Public Sewer
    • Water: Public
    • Utilities for property: Cable Available, Electricity Connected, Internet Access (Wired), Natural Gas Connected, Phone Available

    Community & HOA

    Community
    • Subdivision: Clarkson Park Condos
    HOA
    • Has HOA: Yes
    • Amenities included: Laundry, Pool
    • Services included: Maintenance Grounds, Maintenance Structure, Recycling, Sewer, Snow Removal, Trash, Water
    • HOA fee: $435 monthly
    • HOA name: Clarkson Park Hoa
    • HOA phone: 720-961-5150
    Location
    • Region: Denver

    Financial & listing details

    • Price per square foot: $391/sqft
    • Tax assessed value: $298,700
    • Annual tax amount: $1,265
    • Date on market: 5/1/2025
    • Listing terms: Cash,Conventional
    • Exclusions: Sellers Personal Property
    • Ownership: Individual
    • Electric utility on property: Yes

    Price history

    DateEventPrice
    10/1/2025Sold$255,000-3%$391/sqft
    Source: REcolorado as distributed by MLS GRID #6896700 Report a problem
    2/19/2021Sold$263,000-5.7%$403/sqft
    Source: Agent Provided Report a problem
    1/4/2021Pending sale$279,000$428/sqft
    Source: Milehimodern #7522439 Report a problem
    12/3/2020Listed for sale$279,000+18.7%$428/sqft
    Source: Milehimodern #7522439 Report a problem
    2/15/2017Sold$235,000-9.6%$360/sqft
    Source: Public Record Report a problem
    8/29/2016Listing removed$259,950$399/sqft
    Source: Hanover Realty #4239436 Report a problem
    8/8/2016Listed for sale$259,950+92.6%$399/sqft
    Source: Hanover Realty #4239436 Report a problem
    2/16/2001Sold$135,000+18%$207/sqft
    Source: Public Record Report a problem
    7/9/1999Sold$114,390$175/sqft
    Source: Public Record Report a problem

    Public tax history

    YearProperty taxesTax assessment
    2024$1,265 -6.1%$16,330 -14.9%
    2023$1,348 +3.6%$19,200 +13.3%
    2022$1,301 +0.7%$16,950 -2.8%
    2021$1,292 +2.9%$17,440 +0.1%
    2020$1,256 +9.9%$17,418 -0.7%
    2019$1,143 $17,539 +18.7%
    2018$1,143 +0.3%$14,770
    2017$1,139 +7.3%$14,770 +8.7%
    2016$1,062 +38.4%$13,590
    2015$767 0%$13,590 +47.1%
    2014$768 -14.3%$9,240
    2013$895 +17.9%$9,240 -13.2%
    2012$759 +5.3%$10,650
    2011$721 +2.2%$10,650 -1.7%
    2010$705 -1.6%$10,830
    2009$717 -0.2%$10,830 +0.8%
    2008$718 +6.2%$10,740
    2007$677 +1.1%$10,740 +6.2%
    2006$669 -2.2%$10,110
    2005$685 $10,110
    Find assessor info on the county website

    Neighborhood: Speer

    Nearby schools

    GreatSchools rating
    Schools provided by the listing agent
    • Elementary: Steele
    • Middle: Merrill
    • High: South
    • District: Denver 1

    Source: REcolorado as distributed by MLS GRID. This data may not be complete. We recommend contacting the local school district to confirm school assignments for this home.

    Get a cash offer in 3 minutes
    Find out how much your home could sell for in as little as 3 minutes with a no-obligation cash offer.
    Estimated market value
    $249,800
    Get a cash offer in 3 minutes
    Find out how much your home could sell for in as little as 3 minutes with a no-obligation cash offer.
    Estimated market value
    $249,800