Skip main navigation
Off market
  • $286,200

    100 S Clarkson St APT 403, Denver, CO 80209

    1beds
    1baths
    644sqft
    Condo
    Built in 1962
    -- sqft lot
    $286,200 Zestimate®
    $444/sqft
    $1,382 Estimated rent

    Home value

    $286,200

    $269,000 - $303,000

    $1,382/mo

    Zestimate® history
    Loading
    Loading...

    Owner options

    List your home for rent

    $1,382/mo

    Rent Zestimate®

    Find your next renter with Zillow Rental Manager. Plus, with online applications, you can quickly screen prospective tenants – for free.

    Learn more

    $1,382/mo

    Rent Zestimate®

    Refinance and save

    $1,964/mo

    Est. payment

    Refinancing to a lower rate could help reduce your monthly payments and save thousands over the life of the loan.

    See today's rates

    $1,964/mo

    Est. payment

    Explore your selling options

    Work with a Zillow partner agent

    Leverage their expertise and Zillow's premium Showcase listings to get your home seen by more buyers.

    Get started

    List with your own agent

    Get your home in front of millions of buyers by listing it on Zillow.

    Learn how to do it

    Sell it yourself

    Take full control of how buyers see your home on Zillow by listing For Sale by Owner (FSBO).

    List your home

    What's special

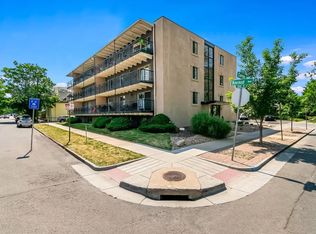
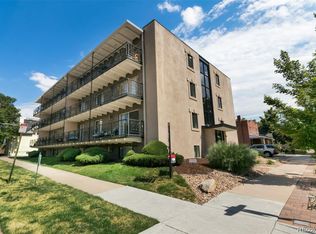
    Amazing top-floor Wash Park condo provides a perfect indoor-outdoor living space. French doors, located in the living area and bedroom, open to an expansive balcony that offers North-facing views towards the city and mountains. The open concept kitchen and living space are perfect for hosting. The new renovations include granite countertops, floor-to-ceiling soft-close cabinets, stainless steel appliances, high-end light fixtures, under cabinet lighting, engineered hardwood floors throughout, washer/dryer, high ceilings, ample closet space with walk-in closet in bedroom, updated bathroom fixtures and much more. The condo comes with a deeded parking space. The building is wonderfully maintained, is pet-friendly and offers a beautiful pool and patio that is a social point of the tightly knit building. Enjoy being in walking distance of restaurants, bars, coffee shops, Wash Park, Cherry Creek and South Broadway. The location also provides easy access to downtown and major freeways.

    This property is off market, which means it's not currently listed for sale or rent on Zillow. This may be different from what's available on other websites or public sources.

    Facts & features

    Interior

    Bedrooms & bathrooms
    • Bedrooms: 1
    • Bathrooms: 1
    Heating
    • Forced air, Gas
    Cooling
    • Wall
    Appliances
    • Included: Dishwasher, Dryer, Garbage disposal, Microwave, Range / Oven, Refrigerator, Washer
    Features
    • Open Floor Plan, Updated, Window Coverings, Smoke Free, Remodeled
    • Flooring: Hardwood
    • Has fireplace: No
    Interior area
    • Total interior livable area: 644 sqft

    Property

    Parking
    • Total spaces: 1
    • Parking features: Off-street
    Features
    • Exterior features: Brick, Cement / Concrete
    • Has view: Yes
    • View description: City, Mountain
    Lot
    • Size: 767 sqft
    Details
    • Parcel number: 0511416061061

    Construction

    Type & style
    • Home type: Condo
    Materials
    • Roof: Other
    Condition
    • Year built: 1962

    Utilities & green energy

    • Sewer: Public
    • Water: Public

    Community & neighborhood

    Location
    • Region: Denver

    HOA & financial

    HOA
    • Has HOA: Yes
    • HOA fee: $300 monthly
    • Services included: Snow Removal, Community Pool, Exterior Maintenance w/ Roof, Insurance, Trash Removal, Heat, Recycling, Water, Sewer, Irrigation Water

    Other

    Other facts
    • Exterior Features: Gas Grill, Balcony, Private
    • Property Type: Residential
    • School District: Denver 1
    • Condo Floor Location Type: Penthouse
    • Roof: Rolled Roofing
    • Cooling: Air Conditioning-Room
    • Heating: Hot Water
    • Kitchen Appliances: Smoke Alarm, Range Hood
    • Interior Features: Open Floor Plan, Updated, Window Coverings, Smoke Free, Remodeled
    • Sewer: Public
    • Water Source: Public
    • Association Fee Includes: Snow Removal, Community Pool, Exterior Maintenance w/ Roof, Insurance, Trash Removal, Heat, Recycling, Water, Sewer, Irrigation Water
    • Construction Materials: Brick
    • Association Fee Frequency: Monthly
    • Site Features: Near Public Transit
    • Construction Methods: Concrete
    • Partial Ownership Type: Not Applicable
    • MLS: REcolorado

    Price history

    DateEventPrice
    8/20/2021Sold$330,000+4.8%$512/sqft
    Source: Public Record Report a problem
    4/26/2018Sold$315,000+5%$489/sqft
    Source: Public Record Report a problem
    3/27/2018Pending sale$300,000$466/sqft
    Source: Windermere Metro Denver Real Estate #3223269 Report a problem
    3/15/2018Price change$300,000-14.3%$466/sqft
    Source: Windermere Metro Denver Real Estate #3223269 Report a problem
    3/9/2018Listed for sale$350,000+159.3%$543/sqft
    Source: Windermere Metro Denver Real Estate #3223269 Report a problem
    1/31/2018Listing removed$1,900$3/sqft
    Source: Owner Report a problem
    1/1/2018Price change$1,900-5%$3/sqft
    Source: Owner Report a problem
    11/19/2017Listed for rent$2,000$3/sqft
    Source: Owner Report a problem
    12/21/2011Listing removed$135,000$210/sqft
    Source: RE/MAX MASTERS INC #1006684 Report a problem
    6/12/2011Listed for sale$135,000+12.5%$210/sqft
    Source: RE/MAX Masters, Inc. #1006684 Report a problem
    8/31/2005Sold$120,000-4.7%$186/sqft
    Source: Public Record Report a problem
    6/16/2005Sold$125,868+0.8%$195/sqft
    Source: Public Record Report a problem
    9/11/2002Sold$124,900+6.2%$194/sqft
    Source: Public Record Report a problem
    8/2/1999Sold$117,652$183/sqft
    Source: Public Record Report a problem

    Public tax history

    YearProperty taxesTax assessment
    2024$1,392 -1.9%$17,970 -13.8%
    2023$1,419 +3.6%$20,850 +16.9%
    2022$1,369 -8.8%$17,840 -2.8%
    2021$1,501 +2.9%$18,350 -9.3%
    2020$1,459 +31.9%$20,228 -0.7%
    2019$1,106 $20,369 +42.4%
    2018$1,106 +0.3%$14,300
    2017$1,103 +3.4%$14,300 +4.8%
    2016$1,066 +38.5%$13,650
    2015$770 0%$13,650 +47.2%
    2014$770 -15.6%$9,270
    2013$913 +17.9%$9,270 -14.6%
    2012$774 +5.4%$10,860 +1.9%
    2011$735 +2.2%$10,660 -3.4%
    2010$718 -1.6%$11,030
    2009$730 -0.2%$11,030 +0.9%
    2008$731 +9.2%$10,930
    2007$669 +1.1%$10,930 +9.3%
    2006$662 -3.6%$10,000
    2005$687 $10,000

    Find assessor info on the county website

    Neighborhood: Speer

    Nearby schools

    GreatSchools rating
    Schools provided by the listing agent
    • Elementary: Steele
    • Middle: Merrill
    • High: South
    • District: Denver 1

    Source: The MLS. This data may not be complete. We recommend contacting the local school district to confirm school assignments for this home.

    Get a cash offer in 3 minutes
    Find out how much your home could sell for in as little as 3 minutes with a no-obligation cash offer.
    Estimated market value
    $286,200
    Get a cash offer in 3 minutes
    Find out how much your home could sell for in as little as 3 minutes with a no-obligation cash offer.
    Estimated market value
    $286,200