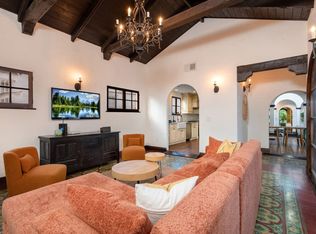
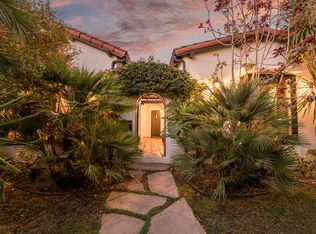
In a city like Los Angeles, where the lines between reality and illusion sometimes blur, this home stands as a testament to both security and serenity. Behind full-grown hedges and security gates you find yourself cocooned in a sanctuary that seems almost too quiet for a city known for its relentless pace. The downstairs RiotGlass windows (bulletproof and smash-proof) whisper of a world outside that cannot intrude, while the residence's motorized blinds close at your command, offering a private world within. Going further inside, there's a harmony to this house, a blend of modern convenience and old-world coziness that defies its 4,100 sq.ft. (including pool house). Despite its generous size, the home remains intimate, inviting. Natural light floods the front living room and dining area, especially in the late afternoon, turning it into a place where time seems to slow, just for a moment. The vast, floor-to-ceiling kitchen with an island almost as big as a continent, begs for culinary experiments, with appliances that anticipate every need. A large family room with a fireplace (one of three in the house) is adjacent to the kitchen, forming the hub for modern living. These combined areas open - really open, with sliding walls of glass - to the great outdoors. It's here, in the back quadrant of the home, that indoor/outdoor flow really gets going. Also on the ground floor, the first of five bedrooms in the main house, a powder room, a mud room, and direct access to the large 2-car garage (which opens onto 1st Street - not Crescent Heights). Upstairs is a complex of four en-suite bedrooms that can be used as an owner's needs dictate. The primary suite is a retreat within a retreat, a space where you can light a fire and let the world walk on by. The bathroom puts most hotel Presidential Suites to shame, a 280 sq.ft. in-home spa with a large tub, step-in shower (for at least two), and double sinks. Life inside the primary suite is, as your mother used to say, like "Fort Knox," but with all the warmth and security of a well-worn blanket. The other three upstairs en-suite guest bedrooms (two have tubs in their bathrooms) are ready for kids, companions, and/or long-term guests. There's even a flex space upstairs that is perfect for an office, TV area, gym equipment, or play space. The pool and hot tub outside invite leisurely afternoons with friends, while the spacious outdoor areas are perfect for gatherings that stretch long into the evening. BONUS ALERT: A separate 140 sq.ft. structure with a bathroom and HVAC sits away from the main house and would make the perfect pool house, writer's retreat, gym, or an additional sleeping area. Also outside, the pool, a sparkling gem, invites you to immerse yourself in its cool depths, while the bubbling spa jets offer a warm embrace under the starlit sky. The ultra-private (no one looking in) outdoor space, expansive and inviting, covered and uncovered, is perfect for cooking for gatherings that stretch into the night while laughter and conversation carry on gentle L.A. breezes. This is a home for those who seek both the pulse and the pause of city life - a place where you can live fully in the moment, secure in the knowledge that when the world becomes too much, your private life is just a key turn away. Also for lease @ $18,500/mo.
Sold for $3,550,000
Street View
Tax assessed value
$3,550,000
100 S Crescent Heights Blvd, Los Angeles, CA 90048
5beds
4,100sqft
Residential, Single Family Residence
Built in 2018
6,560 Square Feet Lot
$3,589,900 Zestimate®
$866/sqft
$16,403 Estimated rent
Home value
$3,589,900
$3.27M - $3.95M
$16,403/mo
Zestimate® history
Owner options
List your home for rent
$16,403/mo
Rent Zestimate®
Find your next renter with Zillow Rental Manager. Plus, with online applications, you can quickly screen prospective tenants – for free.
$16,403/mo
Rent Zestimate®
Refinance and save
$22,409/mo
Est. payment
Refinancing to a lower rate could help reduce your monthly payments and save thousands over the life of the loan.
$22,409/mo
Est. payment
Explore your selling options
Work with a Zillow partner agent
Leverage their expertise and Zillow's premium Showcase listings to get your home seen by more buyers.
Get startedList with your own agent
Get your home in front of millions of buyers by listing it on Zillow.
Learn how to do itSell it yourself
Take full control of how buyers see your home on Zillow by listing For Sale by Owner (FSBO).
List your homeWhat's special
Pool and hot tubSecurity gatesModern convenienceFlex spaceMotorized blindsFull-grown hedgesNatural light
Zillow last checked:
Listing updated:
Listed by:
David Bader DRE # 00878247 323-356-6982,
Keller Williams Beverly Hills 310-432-6400,
Jeff Yarbrough DRE # 01341959 323-854-4300,
Keller Williams Beverly Hills
Bought with:
Fredrica Reiter, DRE # 02000745
Compass
Source: CLAW,MLS#: 24-425103
Facts & features
Interior
Bedrooms & bathrooms
- Bedrooms: 5
- Bathrooms: 7
- Full bathrooms: 5
- 1/2 bathrooms: 2
Rooms
- Room types: Dining Room, Patio Covered, Pantry, Living Room, Loft, In-Law Suite, Family Room, Powder, Walk-In Closet
Bedroom
- Features: Walk-In Closet(s)
- Level: Main
Bathroom
- Features: Double Vanity(s), Double Shower
Heating
- Central
Cooling
- Central Air
Appliances
- Included: Built-Ins, Dishwasher, Range/Oven, Exhaust Fan, Refrigerator, Disposal, Dryer, Washer, Vented Exhaust Fan
- Laundry: Laundry Room
Features
- Built-Ins, Breakfast Counter / Bar, Breakfast Nook, Dining Area
- Flooring: Wood
- Windows: Blinds, Double Pane Windows
- Number of fireplaces: 3
- Fireplace features: Living Room, Family Room
Interior area
- Total structure area: 4,100
- Total interior livable area: 4,100 sqft
Property
Parking
- Total spaces: 2
- Parking features: Garage Is Attached, Garage - 2 Car, Direct Access
- Attached garage spaces: 2
Features
- Levels: Two
- Stories: 1
- Patio & porch: Covered Porch, Front Porch, Porch
- Exterior features: Balcony
- Pool features: In Ground, Heated
- Spa features: In Ground, Heated
- Has view: Yes
- View description: None
Lot
- Size: 6,560 Square Feet
- Dimensions: 50 x 131
Details
- Additional structures: Pool House, Detached Guest House
- Parcel number: 5511022001
- Zoning: LAR1
- Special conditions: Standard
Construction
Type & style
- Home type: SingleFamily
- Architectural style: Architectural
- Property subtype: Residential, Single Family Residence
Condition
- Updated/Remodeled
- Year built: 2018
Utilities & green energy
- Sewer: In Street
- Water: In Street
Community & HOA
Community
- Security: Security System Owned
HOA
- Has HOA: No
Location
- Region: Los Angeles
Financial & listing details
- Price per square foot: $866/sqft
- Tax assessed value: $3,550,000
- Annual tax amount: $42,727
- Date on market: 9/9/2024
Price history
| Date | Event | Price |
|---|---|---|
| 12/13/2024 | Sold | $3,550,000-3.9%$866/sqft |
Source:  CLAW #24-425103 Report a problem CLAW #24-425103 Report a problem | ||
| 12/7/2024 | Pending sale | $3,695,000$901/sqft |
Source: CLAW #24-425103 Report a problem | ||
| 11/13/2024 | Listing removed | $18,500$5/sqft |
Source:  CLAW #24-425109 Report a problem CLAW #24-425109 Report a problem | ||
| 11/13/2024 | Contingent | $3,695,000$901/sqft |
Source: CLAW #24-425103 Report a problem | ||
| 10/18/2024 | Price change | $3,695,000-5.1%$901/sqft |
Source: CLAW #24-425103 Report a problem | ||
| 9/10/2024 | Listed for rent | $18,500$5/sqft |
Source: CLAW #24-425109 Report a problem | ||
| 9/9/2024 | Listed for sale | $3,895,000+11.4%$950/sqft |
Source: CLAW #24-425103 Report a problem | ||
| 3/21/2019 | Sold | $3,495,000$852/sqft |
Source: Public Record Report a problem | ||
| 2/5/2019 | Pending sale | $3,495,000$852/sqft |
Source: Hilton & Hyland #19418474 Report a problem | ||
| 1/10/2019 | Listed for sale | $3,495,000+133%$852/sqft |
Source: Hilton & Hyland #19418474 Report a problem | ||
| 11/22/2017 | Sold | $1,500,000+0.3%$366/sqft |
Source: CLAW #17279142 Report a problem | ||
| 10/20/2017 | Pending sale | $1,495,000$365/sqft |
Source: Compass #17279142 Report a problem | ||
| 10/12/2017 | Listed for sale | $1,495,000$365/sqft |
Source: Compass #17279142 Report a problem | ||
Public tax history
| Year | Property taxes | Tax assessment |
|---|---|---|
| 2025 | $42,727 -7.9% | $3,550,000 -7.1% |
| 2024 | $46,369 +2% | $3,822,290 +2% |
| 2023 | $45,462 +4.9% | $3,747,344 +2% |
| 2022 | $43,333 +1.2% | $3,673,867 +2% |
| 2021 | $42,809 -1% | $3,601,831 +1% |
| 2020 | $43,259 | $3,564,900 +133% |
| 2019 | $43,259 +137.5% | $1,530,000 +2% |
| 2018 | $18,213 | $1,500,000 +1503.6% |
| 2017 | $18,213 +1295.6% | $93,537 +2% |
| 2016 | $1,305 +4.3% | $91,704 +1.5% |
| 2015 | $1,252 +0.2% | $90,327 +2% |
| 2014 | $1,250 | $88,559 +2.5% |
| 2012 | -- | $86,432 +2% |
| 2011 | -- | $84,738 +0.8% |
| 2010 | -- | $84,105 -0.2% |
| 2009 | -- | $84,305 +2% |
| 2008 | -- | $82,652 +2% |
| 2007 | -- | $81,032 +2% |
| 2006 | -- | $79,444 |
| 2005 | -- | $79,444 +4% |
| 2004 | -- | $76,361 +1.9% |
| 2003 | -- | $74,963 +2% |
| 2002 | -- | $73,494 +4% |
| 2000 | -- | $70,642 |
Find assessor info on the county website
Neighborhood: Mid City West
Nearby homes
- $--4 bd4 ba-- sqft108 S Crescent Heights Blvd #ID1042772P, Los Angeles, CA 90048Off Market
- $2,756,7005 bd4 ba3k sqft100 N Crescent Heights Blvd, Los Angeles, CA 90048Off Market

- $2,439,9004 bd4 ba3.2k sqft108 S Crescent Heights Blvd, Los Angeles, CA 90048Off Market
- $1,670,5003 bd2 ba1.5k sqft101 S Laurel Ave, Los Angeles, CA 90048Off Market
- $3,850,0004 bd5 ba3.7k sqft105 S Laurel Ave, Los Angeles, CA 90048Sold
- $2,494,5003 bd4 ba2.1k sqft104 N Crescent Heights Blvd, Los Angeles, CA 90048Sold
- $2,286,8005 bd4 ba2.5k sqft112 S Crescent Heights Blvd, Los Angeles, CA 90048Off Market
- $1,018,2001 bd1 ba500 sqft109 S Laurel Ave, Los Angeles, CA 90048Off Market
Nearby schools
GreatSchools rating
- 9/10Hancock Park Elementary SchoolGrades: K-5Distance: 0.4 mi
- 7/10John Burroughs Middle SchoolGrades: 6-8Distance: 1.8 mi
- 5/10Fairfax Senior High SchoolGrades: 9-12Distance: 0.6 mi
Get a cash offer in 3 minutes
Find out how much your home could sell for in as little as 3 minutes with a no-obligation cash offer.
Estimated market value
$3,589,900
Get a cash offer in 3 minutes
Find out how much your home could sell for in as little as 3 minutes with a no-obligation cash offer.
Estimated market value
$3,589,900
- California
- Los Angeles County
- Los Angeles
- 90048
- Mid City West
- 100 S Crescent Heights Blvd
Nearby cities
Nearby neighborhoods
Nearby zip codes
Other Los Angeles Topics
