Skip main navigation
For sale
  • Price cut: $24K (6/4)
    $675,000

    100 S Etiwanda Ct, Kennewick, WA 99338

    4beds
    2,992sqft
    : 
    Loading
    Get pre-qualified
    Single Family Residence
    Built in 2001
    1.47 Acres Lot
    $670,600 Zestimate®
    $226/sqft
    $-- HOA

    What's special

    Easy main-level comfortFully finished lower levelThree-car garageDaylight basementDedicated wine cellarGenerous indoor-outdoor spaces
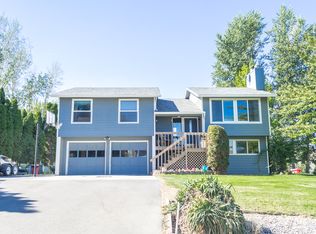
    MLS# 292503 Set on 1.47 acres of pretty, private surroundings, this spacious 4-bed, 3-bath rambler with a daylight basement offers room to breathe and space to live beautifully. With 2,996 sq ft of well-designed living, the home blends easy main-level comfort with the flexibility of a fully finished lower level. Two welcoming living rooms—each anchored by its own cozy fireplace—create inviting spaces for gathering, relaxing, or entertaining. A dedicated wine cellar adds a special touch for collectors and hosts. Large windows frame peaceful views, and the three-car garage plus RV parking (50 amp) ensure plenty of room for vehicles, hobbies, and storage. Whether you’re enjoying quiet mornings on the property or hosting friends in the generous indoor-outdoor spaces, this home delivers the privacy, comfort, and elbow room that are increasingly hard to find.
    80 days
    |
    722
    |
    45
    |

    Zillow last checked:

    Listing updated:

    Listed by:

    Jennifer McNamara 509-771-1058,

    Coldwell Banker Tomlinson

    Source: PACMLS,MLS#: 292503MLS Logo

    Loading...

      Facts & features

      Interior

      Bedrooms & bathrooms
      • Bedrooms: 4
      • Bathrooms: 3
      • Full bathrooms: 3
      Heating
      • Heat Pump, Propane, Fireplace(s)
      Cooling
      • Heat Pump
      Appliances
      • Included: Dishwasher, Disposal, Refrigerator, Range
      Features
      • Raised Ceiling(s), Storage
      • Flooring: Carpet, Tile
      • Windows: Windows - Vinyl
      • Basement: Yes
      • Number of fireplaces: 2
      • Fireplace features: 2, Electric, Propane
      Interior area
      • Total structure area: 2,992
      • Total interior livable area: 2,992 sqft

      Property

      Parking
      • Total spaces: 3
      • Parking features: Attached, Garage Door Opener, Finished, RV Parking - Open, 3 car
      • Attached garage spaces: 3
      Features
      • Levels: 1 Story w/Basement
      • Stories: 1
      • Patio & porch: Deck/Covered, Patio/Covered
      • Exterior features: Irrigation
      • Has view: Yes
      Lot
      • Size: 1.47 Acres
      • Features: Animals Allowed, Residential Acreage, Garden, Professionally Landscaped, Terraced Yard, Cul-De-Sac
      Details
      • Additional structures: Shed
      • Parcel number: 103881020004003
      • Zoning description: Residential

      Construction

      Type & style
      • Home type: SingleFamily
      • Property subtype: Single Family Residence
      Materials
      • Wood Frame
      • Foundation: Concrete
      • Roof: Comp Shingle
      Condition
      • Existing Construction (Not New)
      • New construction: No
      • Year built: 2001

      Utilities & green energy

      • Sewer: Septic - Installed
      • Water: Public

      Community & HOA

      Community
      • Security: Security System
      • Subdivision: El Rancho4
      Location
      • Region: Kennewick

      Financial & listing details

      • Price per square foot: $226/sqft
      • Tax assessed value: $571,210
      • Annual tax amount: $5,112
      • Date on market: 4/28/2026
      • Listing terms: Cash,Conventional,FHA,VA Loan
      • Inclusions: Home And Land
      • Electric utility on property: Yes
      • Road surface type: Paved

        Estimated market value

        $670,600

        $637,000 - $704,000

        $3,906/mo

        Price history

        DateEventPrice
        6/4/2026Price change$675,000-3.4%$226/sqft
        Source: PACMLS #292503 Report a problem
        5/15/2026Price change$699,000-2.2%$234/sqft
        Source: PACMLS #292503 Report a problem
        4/28/2026Listed for sale$715,000$239/sqft
        Source: PACMLS #292503 Report a problem

        Public tax history

        YearProperty taxesTax assessment
        2024$5,164 -6%$571,210 -6.5%
        2023$5,493 +47.5%$611,130 +35.3%
        2022$3,724 -18.8%$451,620 +7.3%
        2021$4,588 +8.4%$420,850 +10.8%
        2020$4,233 +1.7%$379,830 +5.7%
        2019$4,164 +3.3%$359,310
        2018$4,033 -3%$359,310 +16.6%
        2017$4,157 +4%$308,030 -2.5%
        2016$3,995 $315,970
        2015$3,995 +0%$315,970 +1%
        2014$3,995 $312,970
        2013$3,995 $312,970 +2.4%
        2012-- $305,640
        2011-- $305,640 -1.7%
        2010-- $311,070 -3.7%
        2009-- $322,980
        2008-- --
        2007-- --
        2006-- --
        Find assessor info on the county website

        Monthly payment

        Est. payment

        Payment breakdown

        Explore the cost of this home by adjusting the details. Changes won't be saved.
        All calculations are estimates and provided by Zillow, Inc. for informational purposes only. Actual amounts may vary.
        HOA fees may include property taxes on listings classified as Co-Ops. Contact the listing agent and/or owner for fee details.
        Mortgage interest rates are dependent on a number of factors, including credit score, down payment, and repayment length. Interest rate data provided by Zillow Group Marketplace, Inc. as of 1/1/1970 from various mortgage lenders with which we have lead or other similar arrangements; the Estimated Payment is an average of those rates.
        See how much you could borrow to make a competitive offer.

        Climate risks

        Neighborhood: 99338

        Getting around

        2 / 100
        Car-Dependent
        0 / 100
        No Nearby Transit
        21 / 100
        Somewhat Bikeable

        Nearby schools

        GreatSchools rating

        A local agent can set up tours, give advice and negotiate with sellers.

        A local lender can help you make sure your offer is ready when you are.

        Browse local experts

        Similar homes