Skip main navigation
Sold
  • Price Unknown

    100 S Goodman Ave, Kerens, TX 75144

    3beds
    2,630sqft
    Single Family Residence
    Built in 1930
    1.17 Acres Lot
    $214,300 Zestimate®
    $--/sqft
    $2,237 Estimated rent

    Home value

    $214,300

    $182,000 - $246,000

    $2,237/mo

    Zestimate® history
    Loading
    Loading...

    Owner options

    List your home for rent

    $2,237/mo

    Rent Zestimate®

    Find your next renter with Zillow Rental Manager. Plus, with online applications, you can quickly screen prospective tenants – for free.

    Learn more

    $2,237/mo

    Rent Zestimate®

    Refinance and save

    Refinancing to a lower rate could help reduce your monthly payments and save thousands over the life of the loan.

    See today's rates

    Explore your selling options

    Work with a Zillow partner agent

    Leverage their expertise and Zillow's premium Showcase listings to get your home seen by more buyers.

    Get started

    List with your own agent

    Get your home in front of millions of buyers by listing it on Zillow.

    Learn how to do it

    Sell it yourself

    Take full control of how buyers see your home on Zillow by listing For Sale by Owner (FSBO).

    List your home

    What's special

    Formal dining roomWater wellLarge front porchBeautiful original french doorsSpacious deckMultiple berry treesFig tree
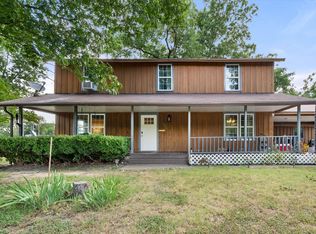
    Welcome home! Where the magic of nature and architecture meet! This stunning property boasts of not only 14 pecan trees, a pomegranate tree, fig tree and multiple berry trees and vines but also features crepe myrtles, four o'clock lilies, daffodils, irises, yucca palms and wisteria. As a Southern paradise for gardeners and landscapers, the soil is exceptionally fertile due to the natural cycle of pecan mulch added over the years. Relax in the 6-person hot tub, entertain guests on the large front porch, or have a BBQ on the spacious deck in the back. Investors could benefit from a short term rental with this huge and welcoming home! Richland Chambers Lake is less than 5 minutes away for the avid or weekend angler. The 2-story treehouse is perfect for kids to explore while you enjoy the stunning view of your 1.17-acre corner lot yard. Kerens schools are in walking distance. The original architect's plans and bill of sale for materials are available making this an exceptional piece of history. Water well in the backyard available for landscape needs. This home boasts of a large attic and plenty of storage under the staircase. Enjoy the sunroom with large windows surrounding you and a separate entry to the back deck. Original wooden staircase with a landing and architecturally stunning banisters creating a gorgeous entry view. Beautiful original French doors to the formal dining room. Snuggle up with a book in the cozy and spacious window seat bench. Vintage and original fixtures throughout. Fireplaces to warm up to in the living room and the primary bedroom. Don't miss this opportunity to witness the serenity of this property for yourself. Come and see it firsthand. Scheduled your appointment today! 903-312-6338

    Zillow last checked:

    Listing updated:

    Listed by:

    Dawn Rhodes 903-312-6338,

    Interlink Real Estate Services

    Bought with:

    NON MEMBER AGENT

    Source: GTARMLS,MLS#: 23006060MLS Logo

    Facts & features

    Interior

    Bedrooms & bathrooms
    • Bedrooms: 3
    • Bathrooms: 3
    • Full bathrooms: 2
    • 1/2 bathrooms: 1
    Rooms
    • Room types: Separate Formal Living, Sunroom
    Bedroom
    • Level: Upper
    Bedroom 1
    • Area: 195
    • Dimensions: 13 x 15
    Bedroom 2
    • Area: 130
    • Dimensions: 13 x 10
    Bedroom 3
    • Area: 120
    • Dimensions: 10 x 12
    Bathroom
    • Features: Shower and Tub, Vinyl Tile, Linen Closet
    Dining room
    • Features: Separate Formal Dining
    • Area: 252
    • Dimensions: 18 x 14
    Family room
    • Area: 81
    • Dimensions: 9 x 9
    Kitchen
    • Area: 126
    • Dimensions: 14 x 9
    Living room
    • Area: 513
    • Dimensions: 19 x 27
    Heating
    • Space Heater
    Cooling
    • Central Electric, Window Unit(s)
    Appliances
    • Included: Range/Oven-Electric, Dishwasher, Disposal, Microwave, Refrigerator, Other/See Remarks, Gas Water Heater
    Features
    • Ceiling Fan(s), Other/See Remarks, Pantry
    • Flooring: Wood, Vinyl
    • Windows: Blinds
    • Attic: Attic Stairs
    • Has fireplace: Yes
    • Fireplace features: Two or More, Gas Starter, Brick
    Interior area
    • Total structure area: 2,630
    • Total interior livable area: 2,630 sqft

    Property

    Parking
    • Total spaces: 2
    • Parking features: Detached, Door w/Opener w/Controls, Golf Cart Garage, Boat, Workshop in Garage, RV Access/Parking, Other/See Remarks
    • Garage spaces: 2
    • Has uncovered spaces: Yes
    Features
    • Levels: Two
    • Stories: 2
    • Patio & porch: Patio Open, Patio Covered, Porch
    • Exterior features: Gutter(s)
    • Pool features: Cabana
    • Has spa: Yes
    • Spa features: Outdoor
    • Fencing: Wood
    Lot
    • Size: 1.17 Acres
    • Features: Corner Lot, Rectangular Lot, Other/See Remarks
    Details
    • Additional structures: Storage, Boat House, Workshop
    • Parcel number: 32541
    • Special conditions: None,As-Is Condition @ Closing

    Construction

    Type & style
    • Home type: SingleFamily
    • Architectural style: Victorian
    • Property subtype: Single Family Residence
    Materials
    • Wood Frame, Wood Based Siding
    • Foundation: Pillar/Post/Pier
    • Roof: Composition
    Condition
    • Year built: 1930
    Details
    • Warranty included: Yes

    Utilities & green energy

    • Sewer: Public Sewer
    • Water: Public, Well, Other/See Remarks, Company: City Of Kerens
    • Utilities for property: Cable Connected, Cable Internet, Cable Available

    Community & HOA

    Community
    • Security: Smoke Detector(s)
    • Subdivision: Kerens
    HOA
    • Has HOA: No
    Location
    • Region: Kerens

    Financial & listing details

    • Tax assessed value: $225,700
    • Annual tax amount: $2,423
    • Date on market: 9/17/2025
    • Listing terms: Conventional,Cash
    • Road surface type: Paved

    Price history

    DateEventPrice
    12/15/2023Sold--
    Source: GTARMLS #23006060 Report a problem
    9/18/2023Listed for sale$250,000$95/sqft
    Source: GTARMLS #23006060 Report a problem
    9/12/2023Pending sale$250,000$95/sqft
    Source: GTARMLS #23006060 Report a problem
    8/1/2023Price change$250,000-15.3%$95/sqft
    Source: GTARMLS #23006060 Report a problem
    7/19/2023Price change$295,000-14.5%$112/sqft
    Source: GTARMLS #23006060 Report a problem
    6/29/2023Price change$345,000-13.7%$131/sqft
    Source: GTARMLS #23006060 Report a problem
    5/12/2023Listed for sale$399,999+925.6%$152/sqft
    Source: GTARMLS #23006060 Report a problem
    4/17/2023Listing removed--
    Source: NTREIS #20224083 Report a problem
    3/22/2023Price change$39,000-89.3%$15/sqft
    Source: NTREIS #20279532 Report a problem
    3/18/2023Price change$364,800-8.6%$139/sqft
    Source: NTREIS #20224083 Report a problem
    1/27/2023Price change$399,000-8.3%$152/sqft
    Source: NTREIS #20224083 Report a problem
    12/20/2022Listed for sale$435,000+339.4%$165/sqft
    Source: NTREIS #20224083 Report a problem
    2/14/2014Sold--
    Source: Agent Provided Report a problem
    10/11/2013Pending sale$99,000$38/sqft
    Source: CENTURY 21 Judge Fite Company #11578972 Report a problem
    10/5/2013Listed for sale$99,000$38/sqft
    Source: CENTURY 21 Judge Fite Company #11578972 Report a problem
    10/3/2013Pending sale$99,000$38/sqft
    Source: CENTURY 21 Judge Fite Company #11578972 Report a problem
    4/26/2013Price change$99,000-9.2%$38/sqft
    Source: CENTURY 21 Judge Fite Company #11578972 Report a problem
    8/18/2012Price change$109,000-3.1%$41/sqft
    Source: CENTURY 21 Judge Fite Company #11578972 Report a problem
    8/30/2011Price change$112,500-5.9%$43/sqft
    Source: CENTURY 21 Judge Fite Company #11578972 Report a problem
    7/21/2011Price change$119,500-4.4%$45/sqft
    Source: Judge Fite Company #11578972 Report a problem
    4/20/2011Listed for sale$125,000-3.5%$48/sqft
    Source: CENTURY 21 Judge Fite Co. #11578972 Report a problem
    2/17/2011Listing removed$129,500$49/sqft
    Source: Eagle Realty #11385876 Report a problem
    8/10/2010Price change$129,500-6.8%$49/sqft
    Source: Eagle Realty #11385876 Report a problem
    4/18/2010Listed for sale$139,000$53/sqft
    Source: Eagle Realty #11385876 Report a problem

    Public tax history

    YearProperty taxesTax assessment
    2025-- $224,070 +10%
    2024-- $203,700 +55.6%
    2023$1,801 $130,898 +10%
    2022-- $118,998 +10%
    2021-- $108,180
    2020-- $108,180 +5.5%
    2019-- $102,531 +10.9%
    2017-- $92,490 +7.7%
    2016-- $85,900
    2015-- $85,900
    2014-- $85,900 +4%
    2013-- $82,580 -25.8%
    2012-- $111,240
    2011-- $111,240 +0%
    2010-- $111,230
    2009-- $111,230
    2008-- $111,230 +30.4%
    2007-- $85,330
    Find assessor info on the county website

    Neighborhood: 75144

    Nearby schools

    GreatSchools rating
    Schools provided by the listing agent
    • Elementary: Kerens
    • Middle: Kerens
    • High: Kerens

    Source: GTARMLS. This data may not be complete. We recommend contacting the local school district to confirm school assignments for this home.