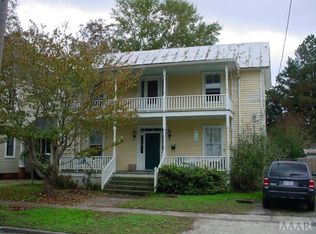
The Paine House, circa 1845, is a wonderful example of coastal cottage architecture, with a spacious center hall plan, three fireplaces and original heart pine floors and interior woodwork. A Tudor Revival arch in the foyer is a unique architectural feature. The "two over four" room floor plan in the original part of the home offers double parlors, a library/family room, and a downstairs master bedroom. Two additional bedrooms and a full bath are upstairs. A large and gracious dining room and kitchen were added to the original house at a later date. There is a broad porch across the front of the home and a private screened porch on the back overlooking the established gardens. A one car detached garage and a garden shed that was originally a child's playhouse complete the picturesque property. Situated on a double corner lot, the home is in the heart of Edenton's historic district and is a short walk to downtown and the waterfront.
This property is off market, which means it's not currently listed for sale or rent on Zillow. This may be different from what's available on other websites or public sources.