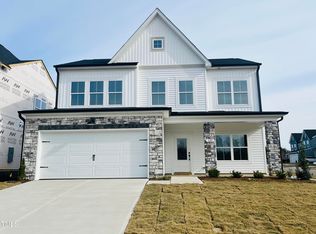
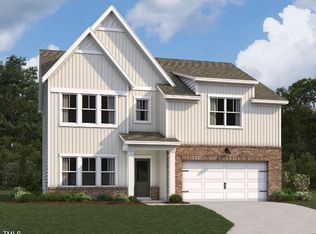
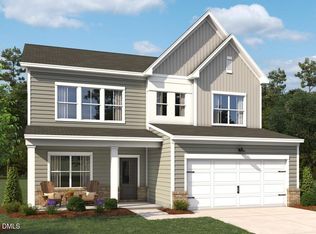
Welcome to Crescent Mills! The brand new master-planned community by Ashton Woods featuring outstanding amenities including a swimming pool with slide, club house, pool house, grilling & picnic areas, pickleball courts, playgrounds, a dog park, walking trails and plenty of green spaces! The beautiful Macon plan features a spacious front porch, study with French doors, bright kitchen W/ large island, pantry, gourmet appliances, open to family room with modern fireplace, FIRST FLOOR PRIMARY suite with large walk-in closet, screened in rear patio Second floor offers 3 SPACIOUS secondary bedrooms, open loft, and full bathroom.
Sold for $429,940
$429,940
100 S Harvest Ridge Way Lot 246, Clayton, NC 27520
4beds
2,634sqft
Single Family Residence, Residential
Built in 2024
6,969.6 Square Feet Lot
$427,000 Zestimate®
$163/sqft
$2,433 Estimated rent
Home value
$427,000
$397,000 - $457,000
$2,433/mo
Zestimate® history
Owner options
List your home for rent
$2,433/mo
Rent Zestimate®
Find your next renter with Zillow Rental Manager. Plus, with online applications, you can quickly screen prospective tenants – for free.
$2,433/mo
Rent Zestimate®
Refinance and save
$2,569/mo
Est. payment
Refinancing to a lower rate could help reduce your monthly payments and save thousands over the life of the loan.
$2,569/mo
Est. payment
Explore your selling options
Work with a Zillow partner agent
Leverage their expertise and Zillow's premium Showcase listings to get your home seen by more buyers.
Get startedList with your own agent
Get your home in front of millions of buyers by listing it on Zillow.
Learn how to do itSell it yourself
Take full control of how buyers see your home on Zillow by listing For Sale by Owner (FSBO).
List your homeWhat's special
Pool houseOpen loftFirst floor primary suiteModern fireplaceSpacious front porchPickleball courtsBright kitchen
Zillow last checked:
Listing updated:
Listed by:
T Gooden 919-896-5160,
Ashton Woods Homes
Bought with:
Kenneth Ward, 286551
Ashton Woods Homes
Source: Doorify MLS,MLS#: 10058887
Facts & features
Interior
Bedrooms & bathrooms
- Bedrooms: 4
- Bathrooms: 3
- Full bathrooms: 2
- 1/2 bathrooms: 1
Heating
- Natural Gas, Zoned
Cooling
- Electric, Zoned
Appliances
- Included: Dishwasher, Disposal, Gas Cooktop, Gas Water Heater, Microwave, Self Cleaning Oven, Stainless Steel Appliance(s), Oven
- Laundry: Laundry Room, Lower Level
Features
- Double Vanity, Entrance Foyer, Kitchen Island, Open Floorplan, Pantry, Master Downstairs, Quartz Counters, Recessed Lighting, Walk-In Closet(s), Walk-In Shower
- Flooring: Carpet, Vinyl
- Number of fireplaces: 1
- Fireplace features: Electric, Family Room
Interior area
- Total structure area: 2,634
- Total interior livable area: 2,634 sqft
- Finished area above ground: 2,634
- Finished area below ground: 0
Property
Parking
- Total spaces: 4
- Parking features: Concrete, Driveway, Garage, Garage Door Opener, Garage Faces Front
- Attached garage spaces: 2
Features
- Levels: Two
- Stories: 2
- Patio & porch: Front Porch, Screened
- Pool features: Swimming Pool Com/Fee, Community
- Has view: Yes
Lot
- Size: 6,969 sqft
- Features: Landscaped
Details
- Parcel number: 246
- Special conditions: Standard
Construction
Type & style
- Home type: SingleFamily
- Architectural style: Craftsman
- Property subtype: Single Family Residence, Residential
Materials
- Brick Veneer, Vinyl Siding
- Foundation: Slab
- Roof: Composition, Shingle
Condition
- New construction: Yes
- Year built: 2024
- Major remodel year: 2024
Details
- Builder name: Ashton Woods
Utilities & green energy
- Sewer: Public Sewer
- Water: Public
Green energy
- Energy efficient items: Appliances, Construction, HVAC, Insulation, Thermostat, Water Heater
Community & neighborhood
Community
- Community features: Clubhouse, Park, Playground, Pool, Sidewalks
Location
- Region: Clayton
- Subdivision: Crescent Mills
HOA & financial
HOA
- Has HOA: Yes
- HOA fee: $67 monthly
- Amenities included: Barbecue, Clubhouse, Dog Park, Meeting Room, Picnic Area, Playground, Pool, Recreation Facilities, Recreation Room, Sport Court, Trail(s)
- Services included: None
Price history
| Date | Event | Price |
|---|---|---|
| 12/17/2024 | Sold | $429,940-2.3%$163/sqft |
Source:  Doorify MLS #10058887 Report a problem Doorify MLS #10058887 Report a problem | ||
| 11/12/2024 | Pending sale | $439,940$167/sqft |
Source: Doorify MLS #10058887 Report a problem | ||
| 10/26/2024 | Price change | $439,940-2.2%$167/sqft |
Source:  Ashton Woods Homes Report a problem Ashton Woods Homes Report a problem | ||
| 10/18/2024 | Listed for sale | $449,855$171/sqft |
Source: Doorify MLS #10058887 Report a problem | ||
Public tax history
Tax history is unavailable.
Neighborhood: 27520

Nearby schools
GreatSchools rating
- 5/10Wilson's Mills ElementaryGrades: PK-5Distance: 1.4 mi
- 6/10Smithfield MiddleGrades: 6-8Distance: 4.3 mi
- 3/10Smithfield-Selma HighGrades: 9-12Distance: 4.6 mi
Schools provided by the listing agent
- Elementary: Johnston - Wilsons Mill
- Middle: Johnston - Smithfield
- High: Johnston - Smithfield Selma
Source: Doorify MLS. This data may not be complete. We recommend contacting the local school district to confirm school assignments for this home.
Get a cash offer in 3 minutes
Find out how much your home could sell for in as little as 3 minutes with a no-obligation cash offer.
Estimated market value
$427,000
Get a cash offer in 3 minutes
Find out how much your home could sell for in as little as 3 minutes with a no-obligation cash offer.
Estimated market value
$427,000
- North Carolina
- Johnston County
- Clayton
- 27520
- 100 S Harvest Ridge Way Lot 246
Nearby cities
Nearby zip codes
Other Clayton Topics
