Skip main navigation
Active
  • $899,000

    100 S Ingleside St, Fairhope, AL 36532

    4beds
    3,696sqft
    : 
    Loading
    Get pre-qualified
    Residential
    Built in 1928
    0.31 Acres Lot
    $-- Zestimate®
    $243/sqft
    $-- HOA

    What's special

    Swimming poolMain-level primary suiteAntique stained-glass accentsGenerously sized upstairs bedroomsSpacious floor planBeadboard ceilingsHeart pine floors
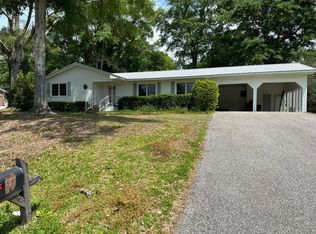
    Discover the charm of Fairhope in this beautifully maintained 1920's cottage, located just a short distance from local shops, restaurants, parks, and the Mobile Bay waterfront. Blending historic character with everyday comfort, this distinctive home features heart pine floors, beadboard ceilings and antique stained-glass accents. The spacious floor plan includes a main-level primary suite, while two generously sized upstairs bedrooms offer walk-in closets and dressing areas. A 738 square-foot bonus building provides outstanding flexibility for a home office, art studio, guest retreat, fitness room, workshop, and or additional storage.Set on a rare 100-foot-wide lot, the private backyard is designed for enjoying the Coastal Alabama lifestyle with a swimming pool and plenty of space for outdoor entertaining, gardening, or relaxing. Whether you're searching for a historic Fairhope home, a primary residence, or a second home near the bay, this property combines classic architecture, generous living spaces, and an exceptional location in one of Fairhope's most treasured areas. Experience the opportunity to own a piece of Fairhope history just minutes from downtown, the Fairhope Municipal Pier, Mobile Bay, local festivals, shopping, dining, and everything that makes Fairhope one of the Gulf Coast's most beloved communities. Buyer to verify all information during due diligence.
    6 days
    |
    1,240
    |
    67
    |

    Likely to sell faster than

    Zillow last checked:

    Listing updated:

    Listed by:

    Tracie Sweat 251-747-5932,

    Bayside Real Estate Group

    Source: Baldwin Realtors,MLS#: 398780MLS Logo

    Loading...

      Facts & features

      Interior

      Bedrooms & bathrooms
      • Bedrooms: 4
      • Bathrooms: 6
      • Full bathrooms: 5
      • 1/2 bathrooms: 1
      Rooms
      • Room types: Attached Sep Living Suite
      Primary bedroom
      • Features: 1st Floor Primary, Walk-In Closet(s)
      Bedroom 2
      • Level: Second
      • Area: 208
      • Dimensions: 13 x 16
      Bedroom 3
      • Level: Second
      • Area: 208
      • Dimensions: 13 x 16
      Primary bathroom
      • Features: Double Vanity, Soaking Tub, Separate Shower
      Dining room
      • Level: Main
      • Area: 117
      • Dimensions: 9 x 13
      Kitchen
      • Level: Main
      • Area: 120
      • Dimensions: 10 x 12
      Living room
      • Level: Main
      • Area: 208
      • Dimensions: 13 x 16
      Heating
      • Heat Pump
      Cooling
      • Electric
      Appliances
      • Included: Dishwasher, Disposal, Microwave, Electric Range, Refrigerator
      • Laundry: Inside
      Features
      • Ceiling Fan(s)
      • Flooring: Wood, Other
      • Has basement: No
      • Number of fireplaces: 2
      • Fireplace features: Gas Log
      Interior area
      • Total structure area: 3,696
      • Total interior livable area: 3,696 sqft

      Property

      Parking
      • Total spaces: 1
      • Parking features: Carport
      • Carport spaces: 1
      Features
      • Levels: Two
      • Fencing: Fenced
      • Has view: Yes
      • View description: None
      Lot
      • Size: 0.31 Acres
      • Dimensions: 100 x 132.5
      • Features: Less than 1 acre
      Details
      • Additional structures: Guest Cottage
      • Parcel number: 4604174000059.516

      Construction

      Type & style
      • Home type: SingleFamily
      • Architectural style: Cottage
      • Property subtype: Residential
      Materials
      • Stucco
      • Foundation: Pillar/Post/Pier
      • Roof: Composition
      Condition
      • Resale
      • New construction: No
      • Year built: 1928

      Utilities & green energy

      • Utilities for property: Fairhope Utilities

      Community & HOA

      Community
      • Features: None
      • Subdivision: Golf Course
      HOA
      • Has HOA: No
      Location
      • Region: Fairhope

      Financial & listing details

      • Price per square foot: $243/sqft
      • Tax assessed value: $593,700
      • Annual tax amount: $2,024
      • Price range: $899K - $899K
      • Date on market: 7/1/2026
      • Ownership: Whole/Full

        Estimated market value

        Not available

        Estimated sales range

        Not available

        Not available

        Price history

        DateEventPrice
        7/1/2026Listed for sale$899,000+168.4%$243/sqft
        Source: Baldwin Realtors #398780 Report a problem
        10/10/2018Sold$335,000-6.7%$91/sqft
        Source: Baldwin Realtors #270615 Report a problem
        8/31/2018Price change$359,000-4.3%$97/sqft
        Source: Fairhope Realty Group #270615 Report a problem
        7/28/2018Price change$375,000-2.6%$101/sqft
        Source: Fairhope Realty Group #270615 Report a problem
        7/18/2018Price change$385,000-1%$104/sqft
        Source: Fairhope Realty Group #270615 Report a problem
        7/5/2018Price change$389,000-1.5%$105/sqft
        Source: Fairhope Realty Group #270615 Report a problem
        6/21/2018Price change$395,000-1%$107/sqft
        Source: Fairhope Realty Group #270615 Report a problem
        6/5/2018Price change$399,000-0.2%$108/sqft
        Source: Fairhope Realty Group #270615 Report a problem
        5/11/2018Price change$399,900-4.6%$108/sqft
        Source: RE/MAX Paradise #262975 Report a problem
        4/15/2018Price change$419,000-6.7%$113/sqft
        Source: RE/MAX Paradise #262975 Report a problem
        2/13/2018Price change$449,000-2.4%$121/sqft
        Source: RE/MAX Paradise #262975 Report a problem
        1/24/2018Price change$460,000-1.1%$124/sqft
        Source: RE/MAX Paradise #262975 Report a problem
        11/29/2017Listed for sale$465,000+66.1%$126/sqft
        Source: RE/MAX Paradise #262975 Report a problem
        12/6/2013Sold$280,000+7.7%$76/sqft
        Source: Baldwin Realtors #204438 Report a problem
        12/5/2013Listed for sale$259,900$70/sqft
        Source: RE/MAX Of Gulf Shores #204438 Report a problem
        11/19/2013Pending sale$259,900$70/sqft
        Source: RE/MAX Of Gulf Shores #204438 Report a problem
        10/5/2013Listed for sale$259,900+10%$70/sqft
        Source: RE/MAX Of Gulf Shores #204438 Report a problem
        8/15/2013Sold$236,250-37%$64/sqft
        Source: Public Record Report a problem
        3/1/2008Listing removed$375,000$101/sqft
        Source: NCI #138499 Report a problem
        1/31/2008Listed for sale$375,000$101/sqft
        Source: NCI #138499 Report a problem

        Public tax history

        YearProperty taxesTax assessment
        2025$1,720 $44,020
        2024$1,720 $44,020
        2023$1,720 $44,020 +7.3%
        2022-- $41,020 +4.1%
        2021$1,812 +10.2%$39,400 +10.2%
        2020$1,644 +8.8%$35,740 -1.3%
        2019$1,512 +20.8%$36,200 +20.1%
        2018$1,251 +1.9%$30,140 +1.8%
        2017$1,228 $29,600 +10.4%
        2016-- $26,820 +3.9%
        2015-- $25,820 -43.2%
        2014-- $45,440 +105.4%
        2013-- $22,120 -18.4%
        2011-- $27,120 +2.1%
        2010-- $26,560 -3.7%
        2009$1,186 +1.4%$27,580 +1.4%
        2008$1,170 -4.5%$27,200 -7%
        2007$1,225 +45.9%$29,260 +42.2%
        2006$840 +10.5%$20,580 +9.9%
        2005$760 +27.2%$18,720 +25.3%
        2004$597 $14,940
        2003$597 +7.4%$14,940 +6.9%
        2002$556 +1.1%$13,980
        2001$550 $13,980
        2000$550 $13,980

        Find assessor info on the county website

        Monthly payment

        Est. payment

        Payment breakdown

        Explore the cost of this home by adjusting the details. Changes won't be saved.
        All calculations are estimates and provided by Zillow, Inc. for informational purposes only. Actual amounts may vary.
        HOA fees may include property taxes on listings classified as Co-Ops. Contact the listing agent and/or owner for fee details.
        Mortgage interest rates are dependent on a number of factors, including credit score, down payment, and repayment length. Interest rate data provided by Zillow Group Marketplace, Inc. as of 1/1/1970 from various mortgage lenders with which we have lead or other similar arrangements; the Estimated Payment is an average of those rates.
        See how much you could borrow to make a competitive offer.

        Climate risks

        Neighborhood: 36532

        Getting around

        46 / 100
        Car-Dependent
        42 / 100
        Somewhat Bikeable

        Nearby schools

        GreatSchools rating
        Schools provided by the listing agent
        • Elementary: Fairhope East Elementary
        • Middle: Fairhope Middle
        • High: Fairhope High

        Source: Baldwin Realtors. This data may not be complete. We recommend contacting the local school district to confirm school assignments for this home.

        A local agent can set up tours, give advice and negotiate with sellers.

        Browse local experts

        Similar homes

        Skip to the end of the carouselSkip to the beginning of the carousel