ESCAPE TO YOUR DESERT RESORT- Here is your destination estate for adventure in Southeastern Utah. A convergence of peace, artistic expression, custom detail, luxury, rugged beauty, and fun...in one incredible package. Bring your bags, bring your toys, stop at the grocery- then land once you are here, you won't want to leave. Over 5 acres of desert landscape adjoining additional deeded open land allows for a setting of absolute privacy and intimacy with the surrounding vistas. With seven patios covering over 4,300 square feet, the outdoor living is as incredible as the southwestern interior. Celebrating the local surroundings with custom paint finish on the American Clay walls, travertine tile that flows in patterns equal to the neighboring arroyos, celestial hard wood vigas that broaden the awe-inspiring dining room above the wall to ceiling windows, stacked stone, and kiva fireplaces. Thermador appliances, including a built-in espresso machine, accommodate this exceptional kitchen with alder cabinets offering plentiful storage, living edge granite counter tops, as well as the custom hammered copper features- island inlays, dual bay sink, and vent hood. The main bedroom suite has access to the outdoor kitchen patio with fireplace and additional access to the surrounding covered patios with massive fire features. Two additional guest en-suites, an extra bedroom, music room, game room, theater room and lower-level kitchenette/wet bar with hammered nickel sink and ice maker, all allow for spacious, and entertainment filled gatherings. On the other side of the stamped concrete and beautifully lit courtyard is the guest casita with one-bedroom, full bathroom, kitchenette, and private covered patio, as well as a view balcony. Soak your bones in the sunken hot tub, adjacent to more fire features, the flagstone fire pit, horseshoe pit, and surrounding area to set up your frisbee golf course. This desert escape the base furnishings. The attached oversized garage has over 1,100 square feet of space for your toys. Ready to escape? Square footage figures are provided as a courtesy estimate only and were obtained from images. Buyer is advised to obtain an independent measurement.
For sale
$1,950,000
100 S Joe Wilson Dr, La Sal, UT 84530
4beds
4,566sqft
Single Family Residence
Built in 2006
5.25 Acres Lot
$-- Zestimate®
$427/sqft
$108/mo HOA
What's special
- 259 days
- 301
- 22
Zillow last checked:
Listing updated:
Listed by:
Rachel Moody 435-260-8245,
KW Success Keller Williams Realty (Moab)
Source: UtahRealEstate.com,MLS#: 2134377
Facts & features
Interior
Bedrooms & bathrooms
- Bedrooms: 4
- Bathrooms: 4
- Full bathrooms: 1
- 3/4 bathrooms: 2
- 1/2 bathrooms: 1
- Partial bathrooms: 1
- Main level bedrooms: 2
Rooms
- Room types: Master Bathroom, Great Room, Second Kitchen, Theater Room
Primary bedroom
- Level: First
Heating
- Electric, Forced Air, Central, Heat Pump, Wall Furnace, Wood
Cooling
- Central Air, Heat Pump
Appliances
- Included: Disposal, Oven, Countertop Range, Gas Range, Instant Hot Water
- Laundry: Electric Dryer Hookup
Features
- Accessory Apt, Wet Bar, Separate Bath/Shower, Central Vacuum, Walk-In Closet(s), Vaulted Ceiling(s), Granite Counters, Smart Thermostat
- Flooring: Tile, Concrete
- Doors: Sliding Doors
- Windows: Shades, Double Pane Windows
- Basement: Walk-Out Access
- Number of fireplaces: 3
- Fireplace features: Gas Log
Interior area
- Total structure area: 4,566
- Total interior livable area: 4,566 sqft
- Finished area above ground: 2,129
- Finished area below ground: 2,437
Property
Parking
- Total spaces: 12
- Parking features: Open
- Garage spaces: 6
- Uncovered spaces: 6
Features
- Stories: 2
- Patio & porch: Covered, Porch, Patio, Covered Deck, Covered Patio, Open Porch, Open Patio
- Exterior features: Balcony, Entry (Foyer), Lighting
- Has spa: Yes
- Spa features: Jetted Tub
- Fencing: Partial
- Has view: Yes
- View description: Mountain(s), Red Rock
Lot
- Size: 5.25 Acres
- Features: Secluded, Gentle Sloping, Private
- Topography: Terrain Grad Slope
- Residential vegetation: Landscaping: Full, Mature Trees, Pines, Scrub Oak, Terraced Yard, Xeriscaped
Details
- Additional structures: Workshop
- Parcel number: 000570000190
- Zoning: AG
- Zoning description: Single-Family
Construction
Type & style
- Home type: SingleFamily
- Architectural style: Southwest
- Property subtype: Single Family Residence
Materials
- Frame, Stucco
- Foundation: Slab
- Roof: Flat,Pitched,Tile,Membrane
Condition
- Blt./Standing
- New construction: No
- Year built: 2006
Utilities & green energy
- Sewer: Septic Tank, Sewer: Septic Tank
- Water: Culinary
- Utilities for property: Natural Gas Connected, Electricity Connected, Sewer Connected, Water Connected
Community & HOA
Community
- Features: Sidewalks
- Security: Security Alarm, Video Door Bell(s), Video Camera(s), Security System
- Subdivision: Wilson Arch Resort
HOA
- Has HOA: Yes
- Amenities included: Snow Removal, Trash
- Services included: Trash
- HOA fee: $1,300 annually
- HOA name: Craig Simpson
Location
- Region: La Sal
Financial & listing details
- Price per square foot: $427/sqft
- Annual tax amount: $5,877
- Date on market: 2/2/2026
- Listing terms: Cash,Conventional
- Acres allowed for irrigation: 0
- Electric utility on property: Yes
- Road surface type: Unimproved
Estimated market value
Not available
Estimated sales range
Not available
$3,411/mo
Price history
| Date | Event | Price |
|---|---|---|
| 10/2/2026 | Listed for sale | $1,950,000-20.4%$427/sqft |
Source:  UtahRealEstate.com #2134377 Report a problem UtahRealEstate.com #2134377 Report a problem | ||
| 2/2/2026 | Listed for sale | $2,450,000-8.9%$537/sqft |
Source: UtahRealEstate.com #2134377 Report a problem | ||
| 1/1/2026 | Listing removed | $2,690,000$589/sqft |
Source: UtahRealEstate.com #1886028 Report a problem | ||
| 4/4/2024 | Listed for sale | $2,690,000-8.8%$589/sqft |
Source: UtahRealEstate.com #1886028 Report a problem | ||
| 6/29/2023 | Listed for sale | $2,950,000$646/sqft |
Source: UtahRealEstate.com #1886028 Report a problem | ||
Public tax history
Tax history is unavailable.
Monthly payment
Est. payment
Payment breakdown
Explore the cost of this home by adjusting the details. Changes won't be saved.Climate risks
Neighborhood: 84530
Nearby schools
Schools provided by the listing agent
- Elementary: Monticello
- Middle: Albert R. Lyman
- High: Monticello
- District: San Juan
Source: UtahRealEstate.com. This data may not be complete. We recommend contacting the local school district to confirm school assignments for this home.
Similar homes
- $1,350,0004 bd4 ba3k sqft4353 Blu Vista Dr, Moab, UT 84532For Sale
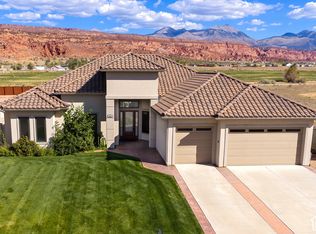
 MLS ID #2188363, Danette Johnson, Moab Realty. UtahRealEstate.com
 - $1,199,0003 bd2 ba2.4k sqft4251 E Lipizzan Jump, Moab, UT 84532For Sale
 MLS ID #2179709, Suzanna Feuz, Summit Sotheby's International Realty. UtahRealEstate.com
 - $1,195,0004 bd4 ba2.6k sqft4173 Shadowfax Run #5, Moab, UT 84532For Sale
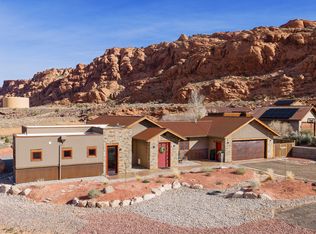 MLS ID #2143381, Sue Dalton, Realtypath LLC (Moab). UtahRealEstate.com
