Skip main navigation
Sold for $318,000
  • $318,000

    100 S Linden Ave, Aldan, PA 19018

    4beds
    2,554sqft
    Single Family Residence
    Built in 1930
    5,663 Square Feet Lot
    $383,100 Zestimate®
    $125/sqft
    $2,768 Estimated rent

    Home value

    $383,100

    $360,000 - $410,000

    $2,768/mo

    Zestimate® history
    Loading
    Loading...

    Owner options

    List your home for rent

    $2,768/mo

    Rent Zestimate®

    Find your next renter with Zillow Rental Manager. Plus, with online applications, you can quickly screen prospective tenants – for free.

    Learn more

    $2,768/mo

    Rent Zestimate®

    Refinance and save

    $2,181/mo

    Est. payment

    Refinancing to a lower rate could help reduce your monthly payments and save thousands over the life of the loan.

    See today's rates

    $2,181/mo

    Est. payment

    Explore your selling options

    Work with a Zillow partner agent

    Leverage their expertise and Zillow's premium Showcase listings to get your home seen by more buyers.

    Get started

    List with your own agent

    Get your home in front of millions of buyers by listing it on Zillow.

    Learn how to do it

    Sell it yourself

    Take full control of how buyers see your home on Zillow by listing For Sale by Owner (FSBO).

    List your home

    What's special

    Brick fpHardwood floorsNew linerFull view stormTeen suitePlay roomStainless steel liner
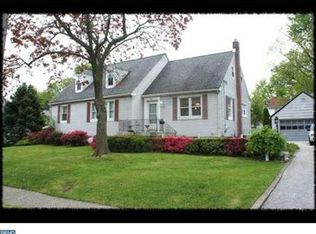
    A PLACE TO HANG YOUR HEART! A place w/space, & vintage appeal! PRIDE OF OWNERSHIP! So architecturally pleasant from top to bottom! Welcome! #100 is perfectly placed on a corner lot so the whole neighborhood can admire it. You will too! This pointed brick, CH colonial just exudes charm! The house was freshly painted 6years ago and the soffits were capped so everything is easy to maintain.. Check out the gorgeous yard! Yes,all that green belongs to THIS special home. Think of the things you could do here for fun & entertainment. That perfectly manicured grass, hedges & shrubs. ..WOW! Can you see yourself relaxing on the well designed deck? You can fit lots of patio furniture here so there is room for all the company. It'll be a great summer, for sure! Some terms of endearment here: hardwood floors exposed in the expansive LR, lots of AC's T/O (1,4000 BTU's in the LR) & CF's to cool you off in summer...& w/the pellet stove attached to the brick FP w/newer stainless steel liner & tile hearth, along with the 2-year young Crown boiler, also w/a new liner (radiators all over the place) you can't help but feel comfy & cozy in the colder months. The Rheem hot water heater is also 2 years old! Tons of windows in this home definitely help the natural light to stream right in. Stroll up the newly cemented steps to the classic wooden front door & full view storm that opens to the center staircase, w/the expansive LR w/coat closet & CM to the left... then use the 2 sets of double French Doors to get to the wonderful, deeper than usual sunporch/den. Wooden ceiling & 4 sets of 3 windows here! YOU choose how you want to utilize this gracious space. Maybe you need an office, or the children need a place of their own to play...or maybe it's the room where you can catch some shows or ballgames in the evenings. To the right of the entry is the welcoming dining room, replete with a chair rail & more French doors. At the back of the house is the large kitchen w/shiny cherry cabinets, a SS sink w/gooseneck faucet, wine-colored c/top, white LG fridge & Magic Chef gas stove. There is a quarter bath just off the working kitchen area. On the other side of the kitchen is the large breakfast room, best for morning coffee or a quick bite to eat. The heavy duty exit door opens to the amazing deck. Upstairs houses three good-sized BR's, all w/CF's & plushy carpeting. There is a window at the top of the steps to shine light on the hallway. The primary BR boasts a walk-in cedar closet-quite unique & great for your sweaters! I comes complete w/ grey walls, new outlets & beige carpeting. The full hall bath shows off a newer, medium maple pedivan & a great looking, deep tub/shower area, plus a linen closet. But wait.. there's more! The entire third floor has been given an AMAZING makeover! (30"x14") Really nice Berber carpets, grey walls, large, open alcove and smaller ones, 4 eaves for storage & shelves in the double closet. There is a CF on one side & a brand new light fixture on the other. It looks like a new house up there, & the uses for it are purely yours..a teen suite, in-laws coming to stay a while & wanting their own space, play room, home schooling area,...or even a primary suite. The plumbing is already up to this point for a great full bath! What else can you think of? The lower level is huge (26X23) and unfinished. This vast space is neat and clean too. The walls have been parged & painted, & the electric service is 200 amp, w/several breakers not even being used yet. The outside shed was decorated to match the house--same color & window boxes too, right now filled with Spring flowers. It has a cross buck door. The sellers are offering a FREE 1 YEAR Home Warranty to the new owners! Quite a bonus! There is a great shopping center just up the street & you're not far from local Pizza parlors, ice cream shops & famous Bernie's Pretzels! You are in walking distance to bus lines, the trolley & the train! What more could you want? You win!

    Zillow last checked:

    Listing updated:

    Listed by:

    Maureen Ingelsby 610-574-6203,

    Keller Williams Real Estate - Media

    Bought with:

    Roseann Tulley, RS330033

    Redfin Corporation

    Source: Bright MLS,MLS#: PADE2047580MLS Logo

    Facts & features

    Interior

    Bedrooms & bathrooms
    • Bedrooms: 4
    • Bathrooms: 2
    • Full bathrooms: 1
    • 1/2 bathrooms: 1
    • Main level bathrooms: 1
    Basement
    • Area: 0
    Heating
    • Hot Water, Natural Gas
    Cooling
    • Ceiling Fan(s), Window Unit(s)
    Appliances
    • Included: Built-In Range, Dryer, Oven/Range - Gas, Refrigerator, Washer, Water Heater, Gas Water Heater
    • Laundry: In Basement, Dryer In Unit, Lower Level, Washer In Unit
    Features
    • Attic, Breakfast Area, Built-in Features, Cedar Closet(s), Ceiling Fan(s), Chair Railings, Crown Molding, Floor Plan - Traditional, Formal/Separate Dining Room, Eat-in Kitchen, Kitchen - Table Space, Bathroom - Tub Shower, Walk-In Closet(s), Dry Wall, Plaster Walls
    • Flooring: Ceramic Tile, Hardwood, Vinyl, Carpet
    • Doors: Storm Door(s), French Doors
    • Windows: Screens, Storm Window(s), Wood Frames, Vinyl Clad, Replacement, Casement, Window Treatments
    • Basement: Concrete,Sump Pump,Unfinished,Windows
    • Number of fireplaces: 1
    • Fireplace features: Pellet Stove
    Interior area
    • Total structure area: 2,554
    • Total interior livable area: 2,554 sqft
    • Finished area above ground: 2,554
    • Finished area below ground: 0

    Property

    Parking
    • Parking features: On Street
    • Has uncovered spaces: Yes
    Accessibility
    • Accessibility features: None
    Features
    • Levels: Three
    • Stories: 3
    • Patio & porch: Deck, Porch
    • Exterior features: Lighting, Sidewalks, Street Lights, Chimney Cap(s), Bump-outs
    • Pool features: None
    • Has view: Yes
    • View description: Street
    Lot
    • Size: 5,663 sqft
    • Dimensions: 44 x 138
    • Features: Corner Lot, Front Yard, Landscaped, Level, SideYard(s)
    Details
    • Additional structures: Above Grade, Below Grade
    • Parcel number: 01000056900
    • Zoning: RESIDENTIAL
    • Special conditions: Standard

    Construction

    Type & style
    • Home type: SingleFamily
    • Architectural style: Colonial,Traditional
    • Property subtype: Single Family Residence
    Materials
    • Brick, Composition
    • Foundation: Concrete Perimeter
    • Roof: Shingle
    Condition
    • Excellent
    • New construction: No
    • Year built: 1930

    Utilities & green energy

    • Electric: 200+ Amp Service, Circuit Breakers
    • Sewer: Public Sewer
    • Water: Public
    • Utilities for property: Electricity Available, Natural Gas Available, Water Available

    Community & neighborhood

    Location
    • Region: Aldan
    • Subdivision: Aldan
    • Municipality: ALDAN BORO

    Other

    Other facts
    • Listing agreement: Exclusive Right To Sell
    • Listing terms: Cash,Conventional,FHA,VA Loan
    • Ownership: Fee Simple
    • Road surface type: Black Top

    Price history

    DateEventPrice
    7/21/2023Sold$318,000+11.6%$125/sqft
    Source: Bright MLS #PADE2047580 Report a problem
    6/9/2023Pending sale$284,977$112/sqft
    Source: Bright MLS #PADE2047580 Report a problem
    6/4/2023Contingent$284,977$112/sqft
    Source: Bright MLS #PADE2047580 Report a problem
    5/31/2023Listed for sale$284,977+159.1%$112/sqft
    Source: Bright MLS #PADE2047580 Report a problem
    7/25/1995Sold$110,000$43/sqft
    Source: Public Record Report a problem

    Public tax history

    YearProperty taxesTax assessment
    2025$7,313 +2.6%$182,390
    2024$7,128 +5.2%$182,390
    2023$6,777 +2.1%$182,390
    2022$6,637 $182,390
    2021$6,637 +1084%$182,390 +77.7%
    2020$561 -8.4%$102,650
    2019$612 -89.9%$102,650
    2018$6,030 +970.4%$102,650
    2017$563 -2%$102,650
    2016$575 +2%$102,650
    2015$563 -2%$102,650
    2014$575 +2.8%$102,650
    2013$559 +2.8%$102,650
    2012$544 +2.3%$102,650
    2011$532 +2%$102,650
    2010$521 +7.5%$102,650
    2009$485 $102,650
    2008$485 +6.1%$102,650
    2007$457 $102,650
    2006$457 $102,650
    2005$457 $102,650
    2004$457 +8.5%$102,650
    2003$421 +7.9%$102,650
    2002$390 $102,650
    2000$390 $102,650

    Find assessor info on the county website

    Neighborhood: 19018

    Nearby schools

    GreatSchools rating
    Schools provided by the listing agent
    • District: William Penn

    Source: Bright MLS. This data may not be complete. We recommend contacting the local school district to confirm school assignments for this home.

    Get a cash offer in 3 minutes
    Find out how much your home could sell for in as little as 3 minutes with a no-obligation cash offer.
    Estimated market value
    $383,100
    Get a cash offer in 3 minutes
    Find out how much your home could sell for in as little as 3 minutes with a no-obligation cash offer.
    Estimated market value
    $383,100