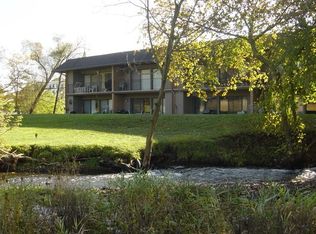
Amazing location for this adorable, clean, 1st-floor condominium backing to Towne Park! It's in the center of the newly refurbished historic district of Algonquin with restaurants, shops, etc.! Great layout with open kitchen/living areas and extra-long slider overlooking private patio and park! This unit is pristine with new a/c, newer carpeting and appliances, kitchen/bath with oak cabinets and a fabulous exposed interior brick wall for added character and charm! Watch summer concerts from your back patio or simply enjoy the beautiful park view on other evenings. You might even see white egrets swooping down to fish in the nearby creek! Wonderful combination of nature views with a vibrant downtown scene that you can't find anywhere else! There is a city plan in place for a future $600,000 Towne Park renovation complete with band shelter! It's a great time to buy in the area and get in on the ground floor of a new and upcoming area! You could also take a ride or walk on the Fox River Trail which connects to other charming downtown areas such as Crystal Lake, West Dundee and St. Charles. There is brand new wood-look laminate plank flooring in the exterior hall. This is one of two units with interior entrances. The building laundry and storage locker rooms are just around the corner. New landscaping October 2022, and newer brick dumpster buildings. Parking is unassigned but each owner is allotted one space right in front of the building and one space behind those. HOA fee includes water, parking, exterior maintenance, lawn care and snow removal. Close to expressways and commuter train. The flood maps were drawn before the renovation of the downtown historic district and construction of the riverwalk with the gorgeous brick side walls and wrought-iron railings. There has been no flooding in the seller's 18 years of ownership. Great for investors or owner occupants. Unit can be rented!
Closed
Zillow last checked:
Listing updated:
Bought with:
Robert Wisdom
RE/MAX Horizon
Source: MRED as distributed by MLS GRID,MLS#: 11904411
Price history
| Date | Event | Price |
|---|---|---|
| 10/30/2023 | Sold | $142,000+1.5%$191/sqft |
Source:  MRED as distributed by MLS GRID #11904411 Report a problem MRED as distributed by MLS GRID #11904411 Report a problem | ||
| 10/9/2023 | Listed for sale | $139,900+47.3%$188/sqft |
Source: MRED as distributed by MLS GRID #11904411 Report a problem | ||
| 6/13/2005 | Sold | $95,000+23.4%$128/sqft |
Source: Public Record Report a problem | ||
| 4/30/2003 | Sold | $77,000+33.9%$103/sqft |
Source: Public Record Report a problem | ||
| 5/24/2002 | Sold | $57,500$77/sqft |
Source: Public Record Report a problem | ||
Get a cash offer in 3 minutes
Find out how much your home could sell for in as little as 3 minutes with a no-obligation cash offer.
Estimated market value
$162,100
