"SIGNIFICANT PRICE REDUCTION" "MOTIVATED SELLERS" "PRICED WELL BELOW ASSESSMENT"!!
This beautiful all brick 2 story Colonial style home with partial unfinished basement is conveniently located to shopping and interstates in the heart of Hopewell!!! This home boast 5 bedrooms 2.5 baths with a en-suite on the first floor!!! A large front screened porch is great for enjoying your early morning coffee. Sitting on one of the largest lots in town at just shy on an acre that icludes 2 seperate driveway entrances that make it very convenient to access with plenty parking. The large foyer opens into the great room with masonry fireplace/ gas log insert, formal dining room, kitchen includes island, custom cabinentry and gas stove for cooking. Utility room with washer and dryer hookup. Lets not forget the 2 detached garages, (1) 20x20 unfinished 2 car garage and also a (30x30) fully finished 2+ car gararge with a gas fired furnace and an ac unit!!! Dont miss this great opportunity!!!!
Sold for $246,100
$246,100
100 S Mesa Dr, Hopewell, VA 23860
5beds
2,232sqft
Single Family Residence
Built in 1940
0.99 Acres Lot
$247,900 Zestimate®
$110/sqft
$2,596 Estimated rent
Home value
$247,900
Estimated sales range
Not available
$2,596/mo
Zestimate® history
Owner options
List your home for rent
$2,596/mo
Rent Zestimate®
Find your next renter with Zillow Rental Manager. Plus, with online applications, you can quickly screen prospective tenants – for free.
$2,596/mo
Rent Zestimate®
Refinance and save
$1,239/mo
Est. payment
Refinancing to a lower rate could help reduce your monthly payments and save thousands over the life of the loan.
$1,239/mo
Est. payment
Explore your selling options
Work with a Zillow partner agent
Leverage their expertise and Zillow's premium Showcase listings to get your home seen by more buyers.
Get startedList with your own agent
Get your home in front of millions of buyers by listing it on Zillow.
Learn how to do itSell it yourself
Take full control of how buyers see your home on Zillow by listing For Sale by Owner (FSBO).
List your homeWhat's special
Zillow last checked:
Listing updated:
Listed by:
Kevin Kilgour (804)347-8615,
Long & Foster REALTORS
Bought with:
Cassandra Netz, 0225265808
Virginia Homes Real Estate LLC
Source: CVRMLS,MLS#: 2432245 Originating MLS: Central Virginia Regional MLS
Originating MLS: Central Virginia Regional MLSFacts & features
Interior
Bedrooms & bathrooms
- Bedrooms: 5
- Bathrooms: 3
- Full bathrooms: 2
- 1/2 bathrooms: 1
Primary bedroom
- Description: Hardwood floors, C/F, Closet
- Level: Second
- Dimensions: 17.0 x 14.0
Primary bedroom
- Description: Panelled, Hardwood floors, Double closet
- Level: First
- Dimensions: 10.5 x 9.5
Bedroom 2
- Description: Hardwood floors, C/F, Closet
- Level: Second
- Dimensions: 11.0 x 11.0
Bedroom 3
- Description: Hardwood floors, C/F, Closet
- Level: Second
- Dimensions: 13.5 x 10.5
Bedroom 4
- Description: Hardwood floors, C/F, Closet
- Level: Second
- Dimensions: 14.0 x 13.0
Bedroom 5
- Description: Panelled, Double closet
- Level: First
- Dimensions: 10.5 x 9.5
Dining room
- Description: Hardwood floors, Built-in Cabinet
- Level: First
- Dimensions: 13.0 x 12.0
Foyer
- Description: Hardwood floors
- Level: First
- Dimensions: 17.5 x 6.5
Other
- Description: Tub & Shower
- Level: First
Other
- Description: Tub & Shower
- Level: Second
Great room
- Description: Hardwood flooring, Gas F/P, 2 C/F's
- Level: First
- Dimensions: 24.0 x 14.0
Half bath
- Level: First
Kitchen
- Description: Parkay floors, Island, Gas cooking
- Level: First
- Dimensions: 16.5 x 11.0
Heating
- Forced Air, Oil
Cooling
- Window Unit(s)
Appliances
- Included: Dryer, Dishwasher, Electric Water Heater, Gas Cooking, Oven, Refrigerator, Stove, Washer
- Laundry: Washer Hookup, Dryer Hookup
Features
- Bookcases, Built-in Features, Bedroom on Main Level, Ceiling Fan(s), Dining Area, Separate/Formal Dining Room, Fireplace, Kitchen Island, Pantry, Solid Surface Counters, Walk-In Closet(s)
- Flooring: Ceramic Tile, Wood
- Basement: Partial,Unfinished
- Attic: Pull Down Stairs
- Number of fireplaces: 1
- Fireplace features: Gas
Interior area
- Total interior livable area: 2,232 sqft
- Finished area above ground: 2,232
Property
Parking
- Total spaces: 4
- Parking features: Detached, Garage, Heated Garage, Off Street, Oversized, Workshop in Garage
- Garage spaces: 4
Features
- Levels: Two
- Stories: 2
- Patio & porch: Front Porch, Patio, Screened
- Pool features: None
- Fencing: None
Lot
- Size: 0.99 Acres
- Features: Level
- Topography: Level
Details
- Additional structures: Garage(s)
- Parcel number: 1790005
- Zoning description: R2
Construction
Type & style
- Home type: SingleFamily
- Architectural style: Colonial,Two Story
- Property subtype: Single Family Residence
Materials
- Brick
- Roof: Composition
Condition
- Resale
- New construction: No
- Year built: 1940
Utilities & green energy
- Sewer: Public Sewer
- Water: Public
Community & HOA
Community
- Subdivision: Holsclaw Tract
Location
- Region: Hopewell
Financial & listing details
- Price per square foot: $110/sqft
- Tax assessed value: $282,900
- Annual tax amount: $3,196
- Date on market: 12/13/2025
- Ownership: Individuals
- Ownership type: Sole Proprietor
Price history
| Date | Event | Price |
|---|---|---|
| 3/20/2025 | Sold | $246,100-3.5%$110/sqft |
Source:  CVRMLS #2432245 Report a problem CVRMLS #2432245 Report a problem | ||
| 1/27/2025 | Pending sale | $255,000$114/sqft |
Source: CVRMLS #2432245 Report a problem | ||
| 1/21/2025 | Price change | $255,000-3.8%$114/sqft |
Source: CVRMLS #2432245 Report a problem | ||
| 1/9/2025 | Price change | $265,000-5.4%$119/sqft |
Source:  Long & Foster Broker Feed #2432245 Report a problem Long & Foster Broker Feed #2432245 Report a problem | ||
| 12/20/2024 | Listed for sale | $280,000$125/sqft |
Source: Long & Foster Broker Feed #2432245 Report a problem | ||
Public tax history
| Year | Property taxes | Tax assessment |
|---|---|---|
| 2025 | $3,427 +3.5% | $292,900 +3.5% |
| 2024 | $3,310 +3.5% | $282,900 |
| 2023 | $3,197 +72.6% | $282,900 +72.6% |
| 2022 | $1,852 | $163,900 |
| 2021 | $1,852 +9% | $163,900 +9% |
| 2020 | $1,698 | $150,300 |
| 2019 | $1,698 -22.2% | $150,300 -22.2% |
| 2018 | $2,182 -3.6% | $193,100 |
| 2017 | $2,265 | $193,100 -3.6% |
| 2016 | $2,265 | $200,400 |
| 2015 | $2,265 +8.4% | $200,400 +6.5% |
| 2014 | $2,089 | $188,200 -3.4% |
| 2012 | -- | $194,900 |
| 2011 | -- | $194,900 -7.5% |
| 2010 | -- | $210,700 |
| 2009 | -- | $210,700 +11.8% |
| 2008 | -- | $188,400 |
| 2007 | -- | $188,400 +37.7% |
| 2006 | -- | $136,800 +8.8% |
| 2005 | -- | $125,700 |
| 2004 | -- | $125,700 +0.9% |
| 2003 | -- | $124,600 +6.6% |
| 2002 | -- | $116,900 |
Find assessor info on the county website
Neighborhood: 23860
Nearby homes
- $234,5003 bd1 ba1.7k sqft3002 Grace St, Hopewell, VA 23860Off Market
- $205,1003 bd1 ba1.3k sqft3004 Grace St, Hopewell, VA 23860Off Market
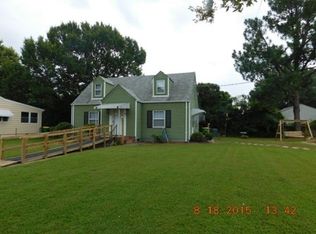
- $266,5003 bd1 ba1.4k sqft3007 W Grant St, Hopewell, VA 23860Off Market
- $184,200-- bd-- ba-- sqft3012 Grace St, Hopewell, VA 23860Off Market
- $220,1003 bd1 ba1.7k sqft3000 Grace St, Hopewell, VA 23860Off Market
- $228,9002 bd2 ba1.1k sqft3006 W Grant St, Hopewell, VA 23860Off Market
- $276,8003 bd2 ba1.3k sqft3009 W Grant St, Hopewell, VA 23860Off Market
- $226,6502 bd2 ba1.1k sqft3008 W Grant St, Hopewell, VA 23860Sold
Nearby schools
GreatSchools rating
- 2/10Dupont Elementary SchoolGrades: K-5Distance: 0.6 mi
- 2/10Carter G. Woodson Middle SchoolGrades: 6-8Distance: 1.4 mi
- 2/10Hopewell High SchoolGrades: 9-12Distance: 0.6 mi
Schools provided by the listing agent
- Elementary: Dupont
- Middle: Carter G. Woodson
- High: Hopewell
Source: CVRMLS. This data may not be complete. We recommend contacting the local school district to confirm school assignments for this home.
Get a cash offer in 3 minutes
Find out how much your home could sell for in as little as 3 minutes with a no-obligation cash offer.
Estimated market value
$247,900
Get a cash offer in 3 minutes
Find out how much your home could sell for in as little as 3 minutes with a no-obligation cash offer.
Estimated market value
$247,900
- Virginia
- Hopewell City
- Hopewell
- 23860
- 100 S Mesa Dr
Nearby cities
Nearby zip codes
Other Hopewell Topics
