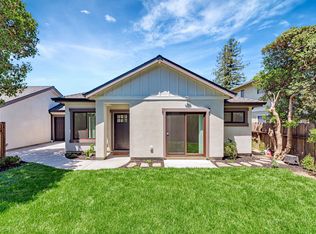
Brand-new, High-End 2-Bedroom, 2-Bath ADU with Attached Garage and Workspace/Studio $5,150/month This beautifully built and finished, brand-new 2-bedroom, 2-bathroom ADU offers the comfort and privacy of a standalone home. It features a private entry, an attached one-car garage with an EV charger, and a versatile workspace or studio with a skylight. A spacious private patio includes an electrical outlet and a water hose bib, making it perfect for outdoor living. A front lawn, bordered by trees and evergreen shrubs, enhances the entryway and creates a resort-like atmosphere. The ADU also has its own address, electrical meter, water meter, mailbox, and trash collection service. -- Prime Location Situated on a quiet, charming street within walking distance of downtown Campbell, the city community center, and John D. Morgan Park. The property offers easy access to San Tomas Expressway and Highways 17, 85, and 280. It's also just a short walk to the downtown Light Rail Station. -- Interior Features The spacious kitchen is equipped with high-end Samsung stainless steel appliances and ample premium cabinetry, including two lazy Susans and corner cabinets for efficient storage. A built-in trash and recycling drawer helps keep the space tidy. The kitchen also includes a range with hood and a divided stainless steel double sink. A full-size LG washer and dryer are conveniently located inside the unit. The living room features a window overlooking the lush yard and a patio door leading to the private patio. The master suite includes a bedroom with its own patio door opening to the scenic yard. The master bathroom offers a separate toilet room, a spacious vanity, and a frameless sliding glass shower/tub door. The second bedroom is generously sized and provides direct access to the second full bathroom, which includes a large walk-in shower. A remote-controlled skylight in the hallway brings in natural daylight. Each room is equipped with an energy-efficient, ceiling-mounted AC/heating unit with individual temperature control. Modern ceiling fans are installed in the bedrooms and living room. -- Additional Details Located in a top-rated public school district: Rolling Hills Middle School and Westmont High School. Living space: 799 sqft Garage: 200 sqft (10'x20') Workspace: 120 sqft (10'x12') Entryway: 22 sqft Total indoor space: 1,141 sqft Patio: 144 sqft (12'x12'), accessible from the kitchen, living room, and workspace Yard: ~2,000 sqft, including a 1,200 sqft lawn (30'x40') -- Terms Landscaping included Tenant responsible for electricity, water, and garbage collection No dogs, no cats, no pets of any kind No smoking (including e-cigarettes), and no illegal drugs One-year lease with one-month security deposit Available for Moving-in on July 15, 2025 Landscaping is included. Renters are responsible for utilities, including electricity, water, and garbage collection. No dogs, no cats, no pets of any kind. No smoking (including e-cigarettes) and no illegal drugs. One-year lease with a one-month security deposit.
This property is off market, which means it's not currently listed for sale or rent on Zillow. This may be different from what's available on other websites or public sources.