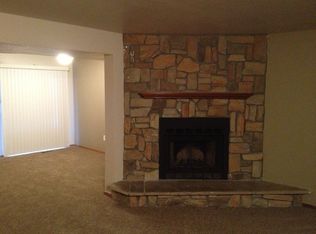
This property is part of an AFFORDABLE HOMEOWNERSHIP PROGRAM through Elevation Community Land Trust. Buyers must qualify through ECLT prior to submitting an offer. Only ECLT-qualified homebuyers whose letters of qualification indicate they are under MTSP LIMITS are eligible to purchase this home. This delightful 2-bedroom townhome is ready to make you feel right at home from the moment you arrive. The bright living room invites you to unwind, featuring a cozy fireplace and gorgeous wood-look floors that add warmth and charm throughout. The kitchen is a chef’s delight complete with stainless steel appliances, wood cabinetry, and plenty of counter space to prep, bake, and create your favorite meals. When it’s time to recharge, retreat to your comfortable bedroom featuring its own closet for easy organization. Have guests or need a bonus hangout? The finished basement is the perfect space for movie nights, a home office, or a weekend visitor’s retreat. Outside, enjoy a peaceful backyard with a patio ideal for sipping your morning coffee or relaxing under the stars. You’ll love the convenience of being close to great dining options, shopping, and easy freeway access, making every outing a breeze. Cozy, stylish, and full of potential this townhome offers the perfect mix of comfort and convenience. Whether you’re entertaining friends, working from home, or simply enjoying quiet evenings by the fire, this one has everything you need and more. Come see why this gem is the one you’ve been waiting for!
Sold for $251,281
$251,281
100 S Moline Street, Aurora, CO 80012
2beds
1,494sqft
Townhouse
Built in 1982
828 Square Feet Lot
$247,200 Zestimate®
$168/sqft
$2,215 Estimated rent
Home value
$247,200
$232,000 - $265,000
$2,215/mo
Zestimate® history
Owner options
List your home for rent
$2,215/mo
Rent Zestimate®
Find your next renter with Zillow Rental Manager. Plus, with online applications, you can quickly screen prospective tenants – for free.
$2,215/mo
Rent Zestimate®
Refinance and save
$1,826/mo
Est. payment
Refinancing to a lower rate could help reduce your monthly payments and save thousands over the life of the loan.
$1,826/mo
Est. payment
Explore your selling options
Work with a Zillow partner agent
Leverage their expertise and Zillow's premium Showcase listings to get your home seen by more buyers.
Get startedList with your own agent
Get your home in front of millions of buyers by listing it on Zillow.
Learn how to do itSell it yourself
Take full control of how buyers see your home on Zillow by listing For Sale by Owner (FSBO).
List your homeWhat's special
Cozy fireplaceStainless steel appliancesWood cabinetryGorgeous wood-look floors
Zillow last checked:
Listing updated:
Listed by:
Ben Eyasu 720-365-7981 ben.eyasu@gmail.com,
303 Realty,
Shadhaa Ramadan 720-422-5411,
303 Realty
Bought with:
LaShon Carter, 100092801
Corcoran Perry & Co.
Source: REcolorado as distributed by MLS GRID,MLS#: 2331138
Facts & features
Interior
Bedrooms & bathrooms
- Bedrooms: 2
- Bathrooms: 4
- Full bathrooms: 2
- 3/4 bathrooms: 1
- 1/2 bathrooms: 1
- Main level bathrooms: 1
Bedroom
- Description: Vaulted Ceilings
- Features: Primary Suite
- Level: Upper
Bedroom
- Description: Wood-Look Flooring
- Level: Upper
Bathroom
- Description: Shower & Tub Combo
- Features: En Suite Bathroom, Primary Suite
- Level: Upper
Bathroom
- Description: Shower & Tub Combo
- Features: En Suite Bathroom
- Level: Upper
Bathroom
- Description: Step-In Shower
- Level: Basement
Bathroom
- Description: Powder Room
- Level: Main
Dining room
- Description: Dining In Lr
- Level: Main
Family room
- Description: Tile Flooring
- Level: Basement
Kitchen
- Description: Stainless Steel Appliances
- Level: Main
Laundry
- Description: Laundry Room
- Level: Basement
Living room
- Description: Fireplace
- Level: Main
Heating
- Forced Air
Cooling
- Central Air
Appliances
- Included: Dishwasher, Disposal, Dryer, Microwave, Range, Washer
- Laundry: In Unit
Features
- Built-in Features, Ceiling Fan(s), High Speed Internet, Laminate Counters, Primary Suite, Vaulted Ceiling(s)
- Flooring: Tile, Vinyl
- Windows: Double Pane Windows
- Basement: Bath/Stubbed,Full
- Number of fireplaces: 1
- Fireplace features: Living Room
- Common walls with other units/homes: 2+ Common Walls
Interior area
- Total structure area: 1,494
- Total interior livable area: 1,494 sqft
- Finished area above ground: 1,026
- Finished area below ground: 468
Property
Parking
- Total spaces: 2
- Parking features: Carport
- Carport spaces: 2
Features
- Levels: Two
- Stories: 2
- Patio & porch: Patio
- Exterior features: Private Yard, Rain Gutters
- Fencing: Full
Lot
- Size: 828 Square Feet
Details
- Parcel number: 031131391
- Special conditions: Standard
Construction
Type & style
- Home type: Townhouse
- Architectural style: Contemporary
- Property subtype: Townhouse
- Attached to another structure: Yes
Materials
- Frame, Wood Siding
- Foundation: Concrete Perimeter
- Roof: Composition
Condition
- Year built: 1982
Utilities & green energy
- Sewer: Public Sewer
- Water: Public
- Utilities for property: Cable Available, Internet Access (Wired), Natural Gas Available, Phone Available
Community & HOA
Community
- Security: Smoke Detector(s)
- Subdivision: Olde Towne
HOA
- Has HOA: Yes
- Services included: Insurance, Maintenance Grounds, Maintenance Structure, Sewer, Snow Removal, Trash, Water
- HOA fee: $346 monthly
- HOA name: ACCU
- HOA phone: 303-733-1121
Location
- Region: Aurora
Financial & listing details
- Price per square foot: $168/sqft
- Tax assessed value: $95,940
- Annual tax amount: $160
- Date on market: 11/21/2025
- Listing terms: Cash,Conventional,FHA,VA Loan
- Exclusions: Seller's Personal Property
- Ownership: Individual
- Electric utility on property: Yes
- Road surface type: Paved
Price history
| Date | Event | Price |
|---|---|---|
| 1/30/2026 | Sold | $251,281$168/sqft |
Source:  REcolorado as distributed by MLS GRID #2331138 Report a problem REcolorado as distributed by MLS GRID #2331138 Report a problem | ||
| 12/21/2025 | Pending sale | $251,281$168/sqft |
Source: REcolorado as distributed by MLS GRID #2331138 Report a problem | ||
| 11/21/2025 | Listed for sale | $251,281-13.4%$168/sqft |
Source: REcolorado as distributed by MLS GRID #2331138 Report a problem | ||
| 5/14/2021 | Sold | $290,000+31.8%$194/sqft |
Source: Public Record Report a problem | ||
| 9/1/2016 | Sold | $220,000+214.3%$147/sqft |
Source: Public Record Report a problem | ||
| 11/10/2008 | Sold | $70,000+0.1%$47/sqft |
Source: Public Record Report a problem | ||
| 10/17/2008 | Listed for sale | $69,900-0.1%$47/sqft |
Source: NCI #707936 Report a problem | ||
| 7/11/2008 | Sold | $70,000-41.6%$47/sqft |
Source: Agent Provided Report a problem | ||
| 9/21/2000 | Sold | $119,900$80/sqft |
Source: Public Record Report a problem | ||
Public tax history
| Year | Property taxes | Tax assessment |
|---|---|---|
| 2025 | $160 +3.1% | $5,996 +258.8% |
| 2024 | $155 -90.8% | $1,671 -69.1% |
| 2023 | $1,690 -3.1% | $5,408 -67.9% |
| 2022 | $1,745 | $16,833 -2.8% |
| 2021 | -- | $17,318 -2.2% |
| 2020 | $1,844 +50.1% | $17,711 |
| 2019 | $1,229 | -- |
| 2018 | $1,229 +15% | $11,621 |
| 2017 | $1,069 | $11,621 +47.6% |
| 2016 | -- | $7,873 |
| 2015 | -- | $7,873 +47.8% |
| 2014 | $714 +42.4% | $5,325 -14.9% |
| 2013 | $501 | $6,260 |
| 2012 | -- | $6,260 |
| 2011 | $512 +1.1% | $6,260 -0.9% |
| 2010 | $507 -35.1% | $6,320 |
| 2009 | $781 | $6,320 -35.2% |
| 2008 | -- | $9,759 |
| 2007 | -- | $9,759 -9.4% |
| 2006 | -- | $10,770 |
| 2005 | -- | $10,770 +4.4% |
| 2002 | $792 +23% | $10,320 +26.5% |
| 2001 | $644 | $8,160 |
Find assessor info on the county website
Neighborhood: Highline Villages
Nearby homes
- $270,0002 bd4 ba1k sqft100 S Moline St, Aurora, CO 80012Off Market
- $321,8003 bd3 ba1.3k sqft102 S Moline St, Aurora, CO 80012Off Market
- $275,1002 bd2 ba1.1k sqft98 S Moline St, Aurora, CO 80012Off Market
- $228,3002 bd3 ba1k sqft96 S Moline St, Aurora, CO 80012Off Market
- $264,1002 bd3 ba1k sqft96 S Moline St, Aurora, CO 80012Off Market
- $298,5002 bd2 ba1.1k sqft94 S Moline St, Aurora, CO 80012Off Market
- $261,1002 bd3 ba1k sqft82 S Moline St, Aurora, CO 80012Off Market
- $270,0002 bd2 ba1.1k sqft80 S Moline St, Aurora, CO 80012Off Market
Nearby schools
GreatSchools rating
- 3/10Lansing Elementary SchoolGrades: PK-5Distance: 0.8 mi
- 3/10Aurora Hills Middle SchoolGrades: 6-8Distance: 1.3 mi
- 4/10Aurora Central High SchoolGrades: PK-12Distance: 1.3 mi
Schools provided by the listing agent
- Elementary: Lansing
- Middle: South
- High: Aurora Central
- District: Adams-Arapahoe 28J
Source: REcolorado as distributed by MLS GRID. This data may not be complete. We recommend contacting the local school district to confirm school assignments for this home.
Get a cash offer in 3 minutes
Find out how much your home could sell for in as little as 3 minutes with a no-obligation cash offer.
Estimated market value
$247,200
Get a cash offer in 3 minutes
Find out how much your home could sell for in as little as 3 minutes with a no-obligation cash offer.
Estimated market value
$247,200
- Colorado
- Arapahoe County
- Aurora
- 80012
- Highline Villages
- 100 S Moline Street
Nearby cities
Nearby neighborhoods
Nearby zip codes
Other Aurora Topics
