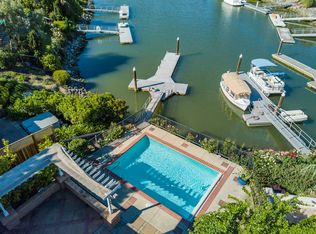
Experience the ultimate Wine Country waterfront lifestyle in this beautifully remodeled residence in the prestigious gated community of Napa Yacht Club in the heart of Napa Valley. Perfectly positioned along the scenic Napa River, the home enjoys a unique and highly desirable waterfront setting with sweeping river and hillside views and unforgettable sunsets that paint the sky in brilliant shades of red and gold. Spanning approximately 2,477 square feet, this extensively remodeled 4-bedroom, 2.5-bath residence showcases the largest and most open two-story floor plan in the community. Thoughtfully reimagined with a clean, modern aesthetic rarely found in the neighborhood, the home features light-filled spaces, crisp lines, and a seamless open-concept design ideal for both everyday living and effortless entertaining. A desirable primary suite on the main level adds comfort and convenience. At the heart of the home is a spectacular chef's kitchen designed to impress, featuring a dramatic waterfall island, premium Thermador appliances, and a commercial-grade rangeperfect for cooking, gathering, and entertaining. Gorgeous flooring, two inviting fireplaces, and expansive living areas enhance the home's refined yet relaxed Wine Country style. The home's outdoor spaces create a true private retreat. The backyard has been completely redesigned to create a private resort-like retreat. Expansive travertine patios, a built-in pool and spa, and beautifully refreshed landscaping provide exceptional spaces for relaxing, entertaining, and enjoying breathtaking sunsets over the river. Additional highlights include owned solar and an impressive three-car garage. Located within the gated Napa Yacht Club community along the Napa River, residents enjoy boat dock access and the unique lifestyle of being moments from boating to downtown Napa for lunch or dinner, paddleboarding, and scenic waterfront walks. Combining modern design, luxurious outdoor living, and one of Napa's most desirable riverfront communities, this turnkey home offers a truly exceptional Wine Country lifestyle
Closed
$2,759,000
100 S Newport Drive, Napa, CA 94559
4beds
2,477sqft
Single Family Residence
Built in 1997
8,137 Square Feet Lot
$2,766,400 Zestimate®
$1,114/sqft
$7,697 Estimated rent
Home value
$2,766,400
$2.38M - $3.21M
$7,697/mo
Zestimate® history
Owner options
List your home for rent
$7,697/mo
Rent Zestimate®
Find your next renter with Zillow Rental Manager. Plus, with online applications, you can quickly screen prospective tenants – for free.
$7,697/mo
Rent Zestimate®
Refinance and save
$17,796/mo
Est. payment
Refinancing to a lower rate could help reduce your monthly payments and save thousands over the life of the loan.
$17,796/mo
Est. payment
Explore your selling options
Work with a Zillow partner agent
Leverage their expertise and Zillow's premium Showcase listings to get your home seen by more buyers.
Get startedList with your own agent
Get your home in front of millions of buyers by listing it on Zillow.
Learn how to do itSell it yourself
Take full control of how buyers see your home on Zillow by listing For Sale by Owner (FSBO).
List your homeWhat's special
Built-in pool and spaDramatic waterfall islandCommercial-grade rangeBeautifully refreshed landscapingPrivate resort-like retreatUnforgettable sunsetsClean modern aesthetic
Zillow last checked:
Listing updated:
Listed by:
Avi Strugo DRE #01408961 707-337-5614,
Coldwell Banker Brokers of the 707-258-5200
Bought with:
Avi Strugo, DRE #01408961
Coldwell Banker Brokers of the
Source: BAREIS,MLS#: 326018250 Originating MLS: Napa
Originating MLS: NapaFacts & features
Interior
Bedrooms & bathrooms
- Bedrooms: 4
- Bathrooms: 3
- Full bathrooms: 2
- 1/2 bathrooms: 1
Primary bedroom
- Features: Ground Floor, Outside Access, Walk-In Closet(s)
- Level: Main
Bedroom
- Level: Main,Upper
Primary bathroom
- Features: Multiple Shower Heads, Shower Stall(s)
Bathroom
- Level: Main,Upper
Dining room
- Level: Main
Family room
- Features: Cathedral/Vaulted, View
- Level: Main
Kitchen
- Features: Kitchen Island, Slab Counter
- Level: Main
Living room
- Features: Cathedral/Vaulted
- Level: Main
Heating
- Central, Fireplace(s)
Cooling
- Ceiling Fan(s), Central Air
Appliances
- Included: Built-In Refrigerator, Dishwasher, Disposal, Double Oven, Free-Standing Gas Range, Gas Water Heater, Microwave, Dryer, Washer
- Laundry: Inside Room
Features
- Cathedral Ceiling(s)
- Has basement: No
- Number of fireplaces: 2
- Fireplace features: Family Room, Living Room
Interior area
- Total structure area: 2,477
- Total interior livable area: 2,477 sqft
Property
Parking
- Total spaces: 6
- Parking features: Attached, Boat, Garage Door Opener, Inside Entrance, Side By Side, Paved
- Attached garage spaces: 3
- Uncovered spaces: 3
Features
- Levels: One
- Stories: 2
- Patio & porch: Patio
- Exterior features: Dock
- Pool features: In Ground, Pool Cover
- Spa features: In Ground
- Has view: Yes
- View description: Hills, Water
- Has water view: Yes
- Water view: Water
- Waterfront features: River Access
Lot
- Size: 8,137 Square Feet
- Features: Auto Sprinkler F&R
Details
- Parcel number: 043411018000
- Special conditions: Standard
Construction
Type & style
- Home type: SingleFamily
- Architectural style: Mediterranean,Spanish
- Property subtype: Single Family Residence
Materials
- Foundation: Slab
- Roof: Tile
Condition
- Year built: 1997
Utilities & green energy
- Sewer: Public Sewer
- Water: Public
- Utilities for property: Natural Gas Connected, Public, Sewer Connected
Green energy
- Energy generation: Solar
Community & HOA
Community
- Features: Gated
- Subdivision: Napa Yacht Club
HOA
- Has HOA: Yes
- Amenities included: Greenbelt, Park, Trail(s)
- Services included: Common Areas, Management, Other
- HOA fee: $278 monthly
- HOA name: Napa Yacht Club HOA
- HOA phone: 925-743-3080
Location
- Region: Napa
Financial & listing details
- Price per square foot: $1,114/sqft
- Tax assessed value: $1,546,774
- Annual tax amount: $18,226
- Date on market: 3/10/2026
- Road surface type: Paved
Price history
| Date | Event | Price |
|---|---|---|
| 6/1/2026 | Sold | $2,759,000-0.7%$1,114/sqft |
Source:  BAREIS #326018250 Report a problem BAREIS #326018250 Report a problem | ||
| 3/25/2026 | Pending sale | $2,779,000$1,122/sqft |
Source: BAREIS #326018250 Report a problem | ||
| 3/10/2026 | Listed for sale | $2,779,000+105.9%$1,122/sqft |
Source: BAREIS #326018250 Report a problem | ||
| 12/16/2019 | Sold | $1,350,000+116%$545/sqft |
Source: Public Record Report a problem | ||
| 7/8/1999 | Sold | $625,000+57.8%$252/sqft |
Source: Public Record Report a problem | ||
| 6/27/1997 | Sold | $396,000$160/sqft |
Source: Public Record Report a problem | ||
Public tax history
| Year | Property taxes | Tax assessment |
|---|---|---|
| 2025 | $18,226 +3.5% | $1,546,774 +2% |
| 2024 | $17,611 +1.8% | $1,516,446 +2% |
| 2023 | $17,303 +1.4% | $1,486,713 +2% |
| 2022 | $17,059 +6.1% | $1,457,563 +6.9% |
| 2021 | $16,086 +0.7% | $1,363,985 +1% |
| 2020 | $15,967 +53.9% | $1,350,000 +56.8% |
| 2019 | $10,373 +1.3% | $861,126 +2% |
| 2018 | $10,245 +1.9% | $844,242 +2% |
| 2017 | $10,053 +1.6% | $827,689 +2% |
| 2016 | $9,893 +6.6% | $811,461 +1.5% |
| 2015 | $9,277 +1.5% | $799,273 +2% |
| 2014 | $9,140 +0.3% | $783,618 +0.5% |
| 2013 | $9,113 +2.7% | $780,077 +2% |
| 2012 | $8,871 +1.5% | $764,782 +2% |
| 2011 | $8,742 +2.5% | $749,787 +0.8% |
| 2010 | $8,529 -1.9% | $744,184 -0.2% |
| 2009 | $8,694 +3.6% | $745,951 +2% |
| 2008 | $8,395 +2% | $731,326 +2% |
| 2007 | $8,231 +5.1% | $716,987 +2% |
| 2006 | $7,830 | $702,930 +2% |
| 2005 | -- | $689,148 +2% |
| 2004 | -- | $675,636 +1.9% |
| 2003 | -- | $663,254 +2% |
| 2002 | -- | $650,250 +2% |
| 2001 | $6,850 | $637,500 +2% |
| 2000 | -- | $625,000 |
Find assessor info on the county website
Neighborhood: Riverpark
Nearby homes
- $2,035,3004 bd3 ba2.4k sqft104 S Newport Dr, Napa, CA 94559Off Market
- $1,321,5003 bd2 ba1.8k sqft5 Peninsula Ct, Napa, CA 94559Sold
- $1,276,0003 bd3 ba2.1k sqft1 Peninsula Ct, Napa, CA 94559Off Market
- $1,367,2003 bd2 ba2k sqft9 Peninsula Ct, Napa, CA 94559Off Market

- $1,848,9003 bd-- ba2.2k sqft108 S Newport Dr, Napa, CA 94559Off Market
- $1,245,9004 bd2 ba2.1k sqft13 Peninsula Ct, Napa, CA 94559Off Market
- $1,148,6003 bd2 ba1.8k sqft56 Regatta Way, Napa, CA 94559Off Market
- $1,210,0003 bd2 ba2k sqft109 S Newport Dr, Napa, CA 94559Off Market
Nearby schools
GreatSchools rating
- 2/10Snow Elementary SchoolGrades: K-5Distance: 0.7 mi
- 3/10Shearer Charter SchoolGrades: K-8Distance: 1 mi
- 6/10Napa High SchoolGrades: 9-12Distance: 2.5 mi
Get a cash offer in 3 minutes
Find out how much your home could sell for in as little as 3 minutes with a no-obligation cash offer.
Estimated market value
$2,766,400
Get a cash offer in 3 minutes
Find out how much your home could sell for in as little as 3 minutes with a no-obligation cash offer.
Estimated market value
$2,766,400
- California
- Napa County
- Napa
- 94559
- Riverpark
- 100 S Newport Drive
Nearby cities
Nearby neighborhoods
Nearby zip codes
Other Napa Topics
