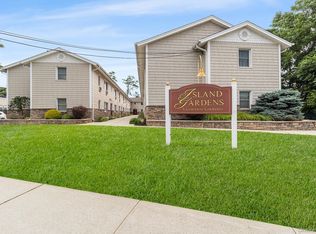
Welcome to this bright and inviting studio co-op located in a well-maintained elevator building in the heart of Freeport, offering both comfort and convenience in an ideal location.
This thoughtfully designed unit features a beautiful, updated kitchen complete with granite countertops and an abundance of cabinet space—perfect for both everyday living and entertaining. The apartment boasts gleaming floors throughout and a spacious living area that provides flexibility for relaxing, dining, and working from home.
A standout feature is the large alcove, which easily accommodates a king-sized bed along with nightstands, creating a distinct and comfortable sleeping area. The full bathroom includes a tub, offering a classic and functional layout.
Natural light pours in, enhancing the warm and welcoming atmosphere of the space. Additional amenities include a laundry room on the premises and a bicycle storage room for added convenience. Parking is available via waitlist.
Ideally situated just moments from shopping, dining, transportation, the library, post office, LIRR, major highways, The Nautical Mile, and beautiful beaches, this apartment offers the perfect blend of accessibility and lifestyle.
The Super is on-site in the building. Building is dog and cat friendly!
Don’t miss this wonderful opportunity to own a charming, well-located studio co-op!
For sale
$199,000
100 S Ocean Avenue S #2R, Freeport, NY 11520
0beds
437sqft
Stock Cooperative, Residential
Built in 1958
-- sqft lot
$-- Zestimate®
$455/sqft
$-- HOA
What's special
Natural light pours inGleaming floors throughoutAbundance of cabinet spaceBeautiful updated kitchenWell-maintained elevator buildingGranite countertops
- 104 days
- 59
- 3
Zillow last checked:
Listing updated:
Listed by:
Coldwell Banker American Homes 516-302-8500,
Peter S. Hirschhorn 516-537-8657
Source: OneKey® MLS as distributed by MLS GRID,MLS#: 997416
Facts & features
Interior
Bedrooms & bathrooms
- Bedrooms: 0
- Bathrooms: 1
- Full bathrooms: 1
Bathroom 1
- Description: Full Bathroom With Full Tub
Den
- Description: Den/Alcove Can Be Used As A Bedroom
Kitchen
- Description: Kitchen
Living room
- Description: Living Room
Heating
- Steam
Cooling
- Wall/Window Unit(s)
Appliances
- Included: Gas Oven, Refrigerator, Stainless Steel Appliance(s)
- Laundry: Laundry Room
Features
- First Floor Bedroom, First Floor Full Bath, Elevator, Granite Counters, Open Kitchen
- Flooring: Laminate, Wood
- Windows: Insulated Windows
- Basement: See Remarks
Interior area
- Total structure area: 437
- Total interior livable area: 437 sqft
Property
Parking
- Parking features: On Street, Waitlist
- Has uncovered spaces: Yes
Features
- Levels: One
Details
- Special conditions: None
Construction
Type & style
- Home type: Cooperative
- Architectural style: Other
- Property subtype: Stock Cooperative, Residential
Materials
- Brick, Frame
Condition
- Year built: 1958
Utilities & green energy
- Sewer: Public Sewer
- Water: Public
- Utilities for property: Cable Connected, Electricity Connected, Natural Gas Connected, Sewer Connected, Trash Collection Public, Water Connected
Community & HOA
HOA
- Has HOA: No
Location
- Region: Freeport
Financial & listing details
- Price per square foot: $455/sqft
- Date on market: 5/20/2026
- Cumulative days on market: 26 days
- Listing agreement: Exclusive Right To Sell
- Electric utility on property: Yes
Estimated market value
Not available
Estimated sales range
Not available
Not available
Price history
| Date | Event | Price |
|---|---|---|
| 8/30/2026 | Listed for sale | $199,000$455/sqft |
Source:  OneKey® MLS as distributed by MLS GRID #997416 Report a problem OneKey® MLS as distributed by MLS GRID #997416 Report a problem | ||
| 6/12/2026 | Pending sale | $199,000$455/sqft |
Source: OneKey® MLS as distributed by MLS GRID #997416 Report a problem | ||
| 5/20/2026 | Listed for sale | $199,000$455/sqft |
Source: OneKey® MLS as distributed by MLS GRID #997416 Report a problem | ||
Public tax history
Tax history is unavailable.
Monthly payment
Climate risks
Neighborhood: 11520
Nearby schools
Schools provided by the listing agent
- Elementary: Columbus Avenue School
- Middle: John W Dodd Middle School
- High: Freeport High School
Source: OneKey® MLS as distributed by MLS GRID. This data may not be complete. We recommend contacting the local school district to confirm school assignments for this home.
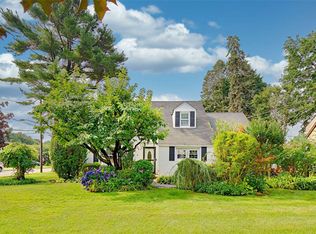
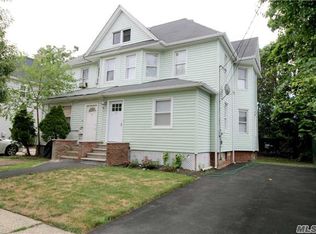
Similar homes
- $209,0001 bd1 ba600 sqft494 S Ocean Avenue #1M, Freeport, NY 11520For Sale
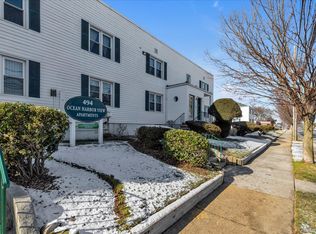
 MLS ID #954122, Francine Acquaro, Listing by: Signature Premier Properties. OneKey® MLS as distributed by MLS GRID
 - $189,000-- bd1 ba600 sqft490 Atlantic Avenue #108, East Rockaway, NY 11518For Sale
 MLS ID #1013851, Rachel Stackow, Listing by: Douglas Elliman Real Estate. OneKey® MLS as distributed by MLS GRID
 - $220,0001 bd1 ba594 sqft233-14 131st Avenue #Lower, Rosedale, NY 11422For Sale
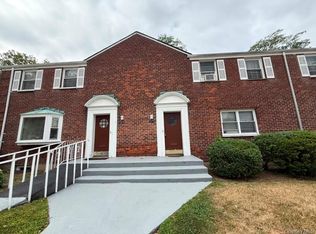 MLS ID #1042921, Adeola Palmer, Listing by: Skylight Real Estate Consultan. OneKey® MLS as distributed by MLS GRID
 - $225,0001 bd1 ba600 sqft490 Main Street #A7, Farmingdale, NY 11735For Sale
 MLS ID #1036320, Panagiota Papazaharias PSA, Listing by: Redfin Real Estate. OneKey® MLS as distributed by MLS GRID
 - $199,000-- bd1 ba600 sqft6510 108th Street #2J, Forest Hills, NY 11375For SaleMLS ID #1019395, Mirsada Muratovic, Listing by: Aurum Standard Realty Corp. OneKey® MLS as distributed by MLS GRID
- $249,9991 bd1 ba550 sqft985 Fenwood Drive #3, Valley Stream, NY 11580For SaleMLS ID #1034528, Ali Teepu, Listing by: Best American Homes Inc. OneKey® MLS as distributed by MLS GRID
- $217,5001 bd1 ba650 sqft7811 Main Street #1G, Flushing, NY 11367For SaleMLS ID #975956, Kiu O. Chang, Listing by: EXP Realty. OneKey® MLS as distributed by MLS GRID
- $218,8881 bd1 ba590 sqft156-29 80th Street #1-296-CU, Howard Beach, NY 11414For SaleMLS ID #985065, Christine DiBartolomeo, Listing by: Pinnacle Home Brokerage Inc. OneKey® MLS as distributed by MLS GRID
- $189,0001 bd1 ba650 sqft84-50 169th Street #410, Jamaica Hills, NY 11432For SaleMLS ID #1003010, Md Kabir H. Munshi, Listing by: Exit Realty Prime. OneKey® MLS as distributed by MLS GRID
- $229,000-- bd1 ba472 sqft26910 Grand Central #17C, Floral Park, NY 11005For SaleMLS ID #1043311, Linda D. Rappaport, Listing by: NSTowers Inc. OneKey® MLS as distributed by MLS GRID
- $199,000-- bd1 ba500 sqft99-72 66th Rd #7F, Rego Park, NY 11374For SaleMLS ID #999432, Ani Indrawati, Listing by: Landmark International R E LLC. OneKey® MLS as distributed by MLS GRID
- $189,000-- bd1 ba550 sqft118-17 Union Turnpike #2C, Forest Hills, NY 11375For SaleMLS ID #1028280, Jae Joon Park, Listing by: Prime Realty. OneKey® MLS as distributed by MLS GRID
- $229,500-- bd1 ba600 sqft100 Lincoln Avenue #7B, Mineola, NY 11501For SaleMLS ID #1021650, Benedetto A. Oliva, Listing by: Family Tree Realty Corp. OneKey® MLS as distributed by MLS GRID
- $160,0001 bd1 ba600 sqft1337 Broadway #L10, Hewlett, NY 11557For SaleMLS ID #918263, Margaret D. Grub SRS, Listing by: Century 21 AA Realty. OneKey® MLS as distributed by MLS GRID
- $195,000-- bd1 ba550 sqft150-25 72 nd Rd #1E, Flushing, NY 11367For SaleMLS ID #849462, Zenxin Wang, Listing by: Pique Property Inc. OneKey® MLS as distributed by MLS GRID
