Skip main navigation
Off market
  • $1,076,200

    100 S Saint Paul St, Hamilton, VA 20158

    5beds
    3,732sqft
    SingleFamily
    Built in 1865
    0.69 Acres Lot
    $1,076,200 Zestimate®
    $288/sqft
    $4,509 Estimated rent

    Home value

    $1,076,200

    $1.02M - $1.14M

    $4,509/mo

    Zestimate® history
    Loading
    Loading...

    Owner options

    List your home for rent

    $4,509/mo

    Rent Zestimate®

    Find your next renter with Zillow Rental Manager. Plus, with online applications, you can quickly screen prospective tenants – for free.

    Learn more

    $4,509/mo

    Rent Zestimate®

    Refinance and save

    $6,422/mo

    Est. payment

    Refinancing to a lower rate could help reduce your monthly payments and save thousands over the life of the loan.

    See today's rates

    $6,422/mo

    Est. payment

    Explore your selling options

    Work with a Zillow partner agent

    Leverage their expertise and Zillow's premium Showcase listings to get your home seen by more buyers.

    Get started

    List with your own agent

    Get your home in front of millions of buyers by listing it on Zillow.

    Learn how to do it

    Sell it yourself

    Take full control of how buyers see your home on Zillow by listing For Sale by Owner (FSBO).

    List your home

    What's special

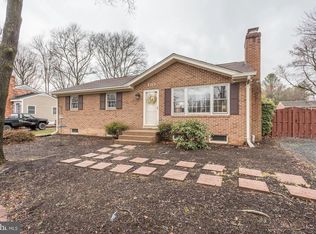
    Welcome to 100 S. Saint Paul St--Right in the heart of Hamilton a true treasure awaits you and a rare combination to own a completely renovated and carefully restored 800 Sq.Ft. historic home that was built in 1865, believed to be the oldest continuously occupied home in Hamilton, blending seamlessly with the custom-built and meticulously cared for main home that was built in 2005 and in 2011 the bonus room, or in-law suite (with separate entrance) was finished adding an additional 500 Sq.Ft. for a total of 3700+ Sq.Ft. of finished living space. You are welcomed into the home by a mahogany wrap-around porch, accented by beautiful landscaping all around. Enter the foyer and you are greeted by a large open area with a vaulted wood ceiling. To the right of the main entry you will find the original one and a half story Farmhouse circa 1859. Exposed wood beams line the ceiling revealing the wide original heart of pine flooring to the bedroom upstairs currently used as a guest room, the room will also make the perfect office or play room. This bedroom is accessed by the original pine stairs. Walk-through to the current formal dining room, once the 2-story addition built with higher ceilings and a more formal appearance circa 1865. Head back into the main home where you step into a stunning and timeless gourmet kitchen with custom solid real cherry wood cabinets, granite counters, stainless steel appliances and a breakfast nook, complete with a breakfast bar. Tucked next to the kitchen is a convenient and large laundry room/mudroom with built-in cabinets for storage and attached half-bath. The expansive family room is a wonderful multi-purpose space that is just absolutely gorgeous! You will find a wall lined with windows that fill the space with sunlight, built-in bookcases flank the Gas Fireplace. Exit through the double doors to find an incredible and mostly flat, fenced in backyard and plenty of room for a pool. The custom Pennsylvania Bluestone patio is the perfect spot to enjoy the outdoors and expand your entertaining needs. Walk back inside and you will see that no detail was spared with sanded in place 3 1/4" solid oak flooring throughout the home, high-end finishes, solid construction with many custom features throughout. Take the main staircase upstairs where you will see those details and custom features continue. The Primary Bedroom on your left with the same 3 1/4" sanded down solid oak flooring, 2 separate closets, one being a large walk-in, both closets with built-in shelving. En suite primary bath with the same classic tile you have seen throughout the home, oversized corner soaking tub, separate shower and dual sinks.The second bedroom has a large custom built window seat with storage, two closets and an attached full bath. In the upper hallway you will find a shared bath and past that you will find the 3rd bedroom and again step back into time to the original addition of the home with the beautiful heart of pine floors. At the end of the hallway you will find a huge carpeted 18' x 19' 4th bedroom or bonus room/in-law suite, with a large walk-in closet and separate entrance outside.The basement is unfinished and ready for you to customize, with large egress windows for an additional bedroom or living space. Down in the basement you will also see the home is outfitted with a unique Pex Water System which will offer you huge savings on hot water! The home is complete with dual driveways, offering plenty of parking, and two oversized garages. Conveniently located with quick access to Rt. 7 and minutes to downtown Leesburg when headed east, and minutes to downtown Purcellville west bound. Nearby options for dining, shopping, and historic landmarks. Minutes from the W&OD Trail, the Appalachian Trail, 2 golf courses and many popular Virginia wineries and breweries. This opportunity to own a piece of history with none of the older home worries and all of the modern day conveniences beautifully done will not last!

    This property is off market, which means it's not currently listed for sale or rent on Zillow. This may be different from what's available on other websites or public sources.

    Facts & features

    Interior

    Bedrooms & bathrooms
    • Bedrooms: 5
    • Bathrooms: 4
    • Full bathrooms: 3
    • 1/2 bathrooms: 1
    Heating
    • Forced air, Heat pump, Electric, Propane / Butane
    Cooling
    • Central
    Appliances
    • Included: Dishwasher, Garbage disposal, Microwave, Range / Oven, Refrigerator, Trash compactor
    Features
    • Flooring: Hardwood
    • Basement: Unfinished
    • Has fireplace: Yes
    Interior area
    • Total interior livable area: 3,732 sqft

    Property

    Parking
    • Total spaces: 2
    • Parking features: Garage - Attached
    Features
    • Exterior features: Composition
    Lot
    • Size: 0.69 Acres
    Details
    • Parcel number: 418198468000

    Construction

    Type & style
    • Home type: SingleFamily
    • Architectural style: Colonial
    Materials
    • special
    • Foundation: Stone
    • Roof: Asphalt
    Condition
    • Year built: 1865

    Community & neighborhood

    Location
    • Region: Hamilton

    Price history

    DateEventPrice
    4/29/2022Sold$920,000+8.2%$247/sqft
    Source: Bright MLS #VALO2021234 Report a problem
    3/20/2022Pending sale$849,900$228/sqft
    Source: Bright MLS #VALO2021234 Report a problem
    3/18/2022Listed for sale$849,900+37.7%$228/sqft
    Source: Bright MLS #VALO2021234 Report a problem
    3/11/2014Sold$617,000-1.9%$165/sqft
    Source: Public Record Report a problem
    12/7/2013Price change$629,000-3.2%$169/sqft
    Source: My Single Property Websites Report a problem
    11/22/2013Listed for sale$649,900+1.7%$174/sqft
    Source: My Single Property Websites Report a problem
    2/6/2013Listing removed$639,000$171/sqft
    Source: Owner Report a problem
    1/31/2013Listed for sale$639,000+8.3%$171/sqft
    Source: Owner Report a problem
    3/21/2008Sold$589,900$158/sqft
    Source: Public Record Report a problem

    Public tax history

    YearProperty taxesTax assessment
    2025$7,117 +7.7%$884,100 +15.7%
    2024$6,608 +0.1%$763,900 +1.3%
    2023$6,600 -3.5%$754,330 -1.9%
    2022$6,842 +6.2%$768,740 +16.9%
    2021$6,443 -2.8%$657,490 +2.7%
    2020$6,627 $640,280 +6.9%
    2019$6,627 +3%$599,150 +1%
    2018$6,434 -5.8%$592,990 -2.4%
    2017$6,833 +5.3%$607,350 +1.9%
    2016$6,490 $596,160 +34.4%
    2015$6,490 +7.2%$443,680 +12.1%
    2014$6,051 -4.4%$395,720 -0.3%
    2013$6,327 $396,900
    2012-- --
    2011-- --
    2010-- --
    2009-- $535,300 -16.9%
    2008-- $643,800 +105.6%
    2007-- $313,100 +15.2%
    2006-- $271,700 +3.5%
    2005-- $262,400 +13.1%
    2004-- $232,000 +19.6%
    2003-- $193,900 +20.1%
    2002-- $161,400 +19.4%
    2001-- $135,200

    Find assessor info on the county website

    Neighborhood: 20158

    Nearby schools

    GreatSchools rating
    Schools provided by the listing agent
    • Elementary: Hamilton
    • Middle: Blueridge/Harmony
    • High: Loudoun Valley
    • District: Loudoun

    Source: The MLS. This data may not be complete. We recommend contacting the local school district to confirm school assignments for this home.

    Get a cash offer in 3 minutes
    Find out how much your home could sell for in as little as 3 minutes with a no-obligation cash offer.
    Estimated market value
    $1,076,200
    Get a cash offer in 3 minutes
    Find out how much your home could sell for in as little as 3 minutes with a no-obligation cash offer.
    Estimated market value
    $1,076,200