Get ready for a stunning one of the kind listing in Glenwood - completely refurbished raised ranch with HUGE addition! This spacious home is renovated from top to bottom to all new standards for your BIG Spring move! Naturally lit airy residence features 4 bedrooms & 2.5 baths, two lower levels and first floor bedroom - there is a room for everyone in your family! Very private Master en-suite includes a roomy bathroom and walk-in closet. New eat-in kitchen with stylish white cabinetry, quartz counters and all stainless steel appliances. No carpet throughout the entire home! New roof, new windows & siding, updated plumbing & electric - maintenance free years to come. There are also 2 separate HVAC & AC systems for a higher efficiency of heat or cold. New deck just off the kitchen for your sunny morning coffee or the lower level patio waiting for some hot summer BBQ's. Private fully fenced backyard with wide gates and long side driveway for all your vehicles to fit. Great location: Route 394 just 4 minutes away & surrounded by multiple Forest Preserves for a peaceful stroll through the park. Unbelievably low taxes in Cook County! Call your trusted Realtor and schedule your appointment today as this will not last long!
Closed
$290,777
100 S Spruce Ln, Glenwood, IL 60425
4beds
2,000sqft
Single Family Residence
Built in 1967
7,274 Square Feet Lot
$306,600 Zestimate®
$145/sqft
$3,174 Estimated rent
Home value
$306,600
$291,000 - $322,000
$3,174/mo
Zestimate® history
Owner options
List your home for rent
$3,174/mo
Rent Zestimate®
Find your next renter with Zillow Rental Manager. Plus, with online applications, you can quickly screen prospective tenants – for free.
$3,174/mo
Rent Zestimate®
Refinance and save
$2,078/mo
Est. payment
Refinancing to a lower rate could help reduce your monthly payments and save thousands over the life of the loan.
$2,078/mo
Est. payment
Explore your selling options
Work with a Zillow partner agent
Leverage their expertise and Zillow's premium Showcase listings to get your home seen by more buyers.
Get startedList with your own agent
Get your home in front of millions of buyers by listing it on Zillow.
Learn how to do itSell it yourself
Take full control of how buyers see your home on Zillow by listing For Sale by Owner (FSBO).
List your homeWhat's special
Wide gatesHuge additionCompletely refurbished raised ranchLong side drivewaySpacious homeMultiple forest preservesNew windows
Zillow last checked:
Listing updated:
Listed by:
Inga Aleksonis, ABR,AHWD 708-250-4373,
Keller Williams Preferred Rlty
Bought with:
Lauren Smith
Baird & Warner
Source: MRED as distributed by MLS GRID,MLS#: 11996064
Facts & features
Interior
Bedrooms & bathrooms
- Bedrooms: 4
- Bathrooms: 3
- Full bathrooms: 2
- 1/2 bathrooms: 1
Rooms
- Room types: Recreation Room, Foyer, Walk In Closet, Deck
Primary bedroom
- Features: Flooring (Wood Laminate), Bathroom (Full, Shower Only)
- Level: Second
- Area: 221 Square Feet
- Dimensions: 13X17
Bedroom 2
- Features: Flooring (Wood Laminate)
- Level: Main
- Area: 130 Square Feet
- Dimensions: 10X13
Bedroom 3
- Features: Flooring (Wood Laminate)
- Level: Lower
- Area: 120 Square Feet
- Dimensions: 10X12
Bedroom 4
- Features: Flooring (Wood Laminate)
- Level: Lower
- Area: 110 Square Feet
- Dimensions: 10X11
Deck
- Level: Main
- Area: 130 Square Feet
- Dimensions: 10X13
Family room
- Features: Flooring (Wood Laminate)
- Level: Lower
- Area: 323 Square Feet
- Dimensions: 17X19
Foyer
- Features: Flooring (Wood Laminate)
- Level: Main
- Area: 120 Square Feet
- Dimensions: 10X12
Kitchen
- Features: Kitchen (Eating Area-Table Space, Granite Counters, Updated Kitchen), Flooring (Ceramic Tile)
- Level: Main
- Area: 150 Square Feet
- Dimensions: 10X15
Laundry
- Features: Flooring (Slate)
- Level: Lower
- Area: 36 Square Feet
- Dimensions: 6X6
Living room
- Features: Flooring (Wood Laminate)
- Level: Main
- Area: 180 Square Feet
- Dimensions: 12X15
Recreation room
- Features: Flooring (Wood Laminate)
- Level: Lower
- Area: 253 Square Feet
- Dimensions: 11X23
Walk in closet
- Features: Flooring (Wood Laminate)
- Level: Second
- Area: 48 Square Feet
- Dimensions: 6X8
Heating
- Natural Gas, Forced Air
Cooling
- Central Air, Gas
Appliances
- Included: Range, Microwave, Dishwasher, Refrigerator, Stainless Steel Appliance(s), Gas Oven
- Laundry: Common Area
Features
- 1st Floor Bedroom, 1st Floor Full Bath, Walk-In Closet(s), Granite Counters
- Flooring: Laminate
- Windows: Screens
- Basement: Finished,Exterior Entry,Rec/Family Area,Sleeping Area,Walk-Out Access
- Attic: Unfinished
Interior area
- Total structure area: 0
- Total interior livable area: 2,000 sqft
Property
Parking
- Total spaces: 2
- Parking features: Asphalt, Side Driveway, Garage Door Opener, On Site, Garage Owned, Detached, Garage
- Garage spaces: 2
- Has uncovered spaces: Yes
Accessibility
- Accessibility features: No Disability Access
Features
- Levels: Tri-Level
- Stories: 2
- Patio & porch: Deck
- Fencing: Fenced
Lot
- Size: 7,274 Square Feet
- Dimensions: 60X135
Details
- Parcel number: 32034030310000
- Special conditions: None
- Other equipment: Ceiling Fan(s), Sump Pump
Construction
Type & style
- Home type: SingleFamily
- Property subtype: Single Family Residence
Materials
- Vinyl Siding
- Foundation: Concrete Perimeter
- Roof: Asphalt
Condition
- New construction: No
- Year built: 1967
- Major remodel year: 2024
Utilities & green energy
- Electric: Circuit Breakers, 100 Amp Service
- Sewer: Public Sewer
- Water: Lake Michigan
Community & HOA
Community
- Features: Curbs, Sidewalks, Street Lights, Street Paved
- Security: Carbon Monoxide Detector(s)
- Subdivision: Glenwood Gardens
HOA
- Services included: None
Location
- Region: Glenwood
Financial & listing details
- Price per square foot: $145/sqft
- Tax assessed value: $180,000
- Annual tax amount: $3,367
- Date on market: 3/7/2024
- Listing terms: Conventional
- Ownership: Fee Simple
Price history
| Date | Event | Price |
|---|---|---|
| 4/17/2024 | Sold | $290,777+2.1%$145/sqft |
Source:  MRED as distributed by MLS GRID #11996064 Report a problem MRED as distributed by MLS GRID #11996064 Report a problem | ||
| 3/19/2024 | Contingent | $284,777$142/sqft |
Source: MRED as distributed by MLS GRID #11996064 Report a problem | ||
| 3/7/2024 | Listed for sale | $284,777+157.7%$142/sqft |
Source: MRED as distributed by MLS GRID #11996064 Report a problem | ||
| 6/16/2023 | Sold | $110,500-14.9%$55/sqft |
Source: Public Record Report a problem | ||
| 1/22/2020 | Listing removed | $129,900$65/sqft |
Source: Coldwell Banker Residential Brokerage - West Loop #10613178 Report a problem | ||
| 1/17/2020 | Listed for sale | $129,900$65/sqft |
Source: Coldwell Banker Residential Brokerage - West Loop #10613178 Report a problem | ||
Public tax history
| Year | Property taxes | Tax assessment |
|---|---|---|
| 2024 | $7,149 +19.5% | $18,000 |
| 2023 | $5,980 +77.6% | $18,000 +85.5% |
| 2022 | $3,368 -0.8% | $9,702 |
| 2021 | $3,395 -3.4% | $9,702 |
| 2020 | $3,515 -8.1% | $9,702 -7.3% |
| 2019 | $3,825 +5.3% | $10,463 |
| 2018 | $3,633 -1.7% | $10,463 |
| 2017 | $3,696 +1.1% | $10,463 +11.3% |
| 2016 | $3,654 +5% | $9,404 |
| 2015 | $3,480 +1% | $9,404 |
| 2014 | $3,447 -4.1% | $9,404 -10.5% |
| 2013 | $3,593 +1% | $10,512 |
| 2012 | $3,556 +2.7% | $10,512 |
| 2011 | $3,464 +2.1% | $10,512 -8.8% |
| 2010 | $3,394 +10.9% | $11,532 -11.9% |
| 2009 | $3,060 +11.6% | $13,096 -5% |
| 2008 | $2,742 +3.3% | $13,785 +6% |
| 2007 | $2,654 +3.2% | $13,003 |
| 2006 | $2,572 +7.1% | $13,003 |
| 2005 | $2,402 +4% | $13,003 +30.2% |
| 2004 | $2,309 -0.4% | $9,988 |
| 2003 | $2,318 -4.1% | $9,988 |
| 2002 | $2,417 +25.3% | $9,988 +13.8% |
| 2001 | $1,929 -21.1% | $8,780 |
| 2000 | $2,445 +8.1% | $8,780 |
| 1999 | $2,261 | $8,780 |
Find assessor info on the county website
Neighborhood: 60425
Nearby homes
- $139,9002 bd1 ba775 sqft104 S Spruce Ln, Glenwood, IL 60425Off Market
- $176,1002 bd1 ba775 sqft50 S Spruce Ln, Glenwood, IL 60425Off Market
- $7,8533 bd2 ba1.5k sqft104 S Spruce Ln, Glenwood, IL 60425Off Market
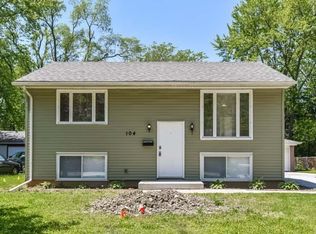
- $191,9003 bd2 ba1.5k sqft108 S Spruce Ln, Glenwood, IL 60425Off Market

- $227,6003 bd2 ba1.5k sqft108 S Spruce Ln, Glenwood, IL 60425Off Market
- $195,7003 bd1 ba775 sqft46 S Spruce Ln, Glenwood, IL 60425Off Market
- $198,7003 bd1 ba999 sqft101 S Willow Ln, Glenwood, IL 60425Off Market
- $114,8003 bd1 ba1k sqft105 S Willow Ln, Glenwood, IL 60425Off Market
Nearby schools
GreatSchools rating
- 3/10Brookwood Middle SchoolGrades: 5-6Distance: 0.3 mi
- 6/10Brookwood Jr High SchoolGrades: 7-8Distance: 0.2 mi
- 7/10Bloom High SchoolGrades: 9-12Distance: 3 mi
Schools provided by the listing agent
- Elementary: Hickory Bend Elementary School
- Middle: Brookwood Middle School
- High: Bloom High School
- District: 167
Source: MRED as distributed by MLS GRID. This data may not be complete. We recommend contacting the local school district to confirm school assignments for this home.
Get a cash offer in 3 minutes
Find out how much your home could sell for in as little as 3 minutes with a no-obligation cash offer.
Estimated market value
$306,600
Get a cash offer in 3 minutes
Find out how much your home could sell for in as little as 3 minutes with a no-obligation cash offer.
Estimated market value
$306,600
- Illinois
- Cook County
- Glenwood
- 60425
- 100 S Spruce Ln
Nearby cities
Nearby zip codes
Other Glenwood Topics
