Experience the perfect blend of elegance and modern design in this beautifully remodeled home, situated in the heart of downtown Pensacola. The grand two-story foyer captivates with a floating wrought iron staircase and a striking chandelier. The open-concept living area features elegant wood-look tile floors, custom wood shutters, new black impact glass windows and doors, fresh white paint, and exquisite crown molding. The chef’s kitchen is a masterpiece, boasting commercial-style stainless steel appliances, wood shaker style cabinets, an apron sink, granite countertops with a waterfall island, and a custom banquette with a matching granite-topped table. The adjacent dining area is complemented by a built-in bar with a wine refrigerator and glass display shelving, seamlessly flowing into the spacious living room, where a gas fireplace adds warmth and sophistication. A wall of glass opens to a serene flagstone patio and courtyard, surrounded by lush, low-maintenance landscaping and new outdoor lighting. Also on the main level, a generously sized media room provides a versatile space that could act as a 4th bedroom, while a recently renovated full bathroom showcases a stunning tile shower. Upstairs, the luxurious owner’s suite offers a tranquil retreat with a walk-in closet and a spa-like bathroom featuring a freestanding soaking tub, a custom tile shower, and a double vanity. Two additional bedrooms open onto a balcony overlooking the vibrant, redeveloped neighborhood. The remodeled guest bathroom impresses with designer tile, a deep soaking tub, and high-end fixtures. A well-appointed laundry room with new cabinetry, granite countertops, and a sink is conveniently accessible from both the hallway and the owner’s suite. Outside, the backyard invites relaxation with a charming patio, ideal for alfresco dining or soaking up the sun. The oversized two-car garage easily accommodate large vehicles, offering ample storage and includes a whole home Generac generator.
Sold for $1,180,000
$1,180,000
100 S Tarragona St, Pensacola, FL 32502
3beds
2,715sqft
Single Family Residence
Built in 2004
-- sqft lot
$181,900 Zestimate®
$435/sqft
$2,894 Estimated rent
Home value
$181,900
$162,000 - $204,000
$2,894/mo
Zestimate® history
Owner options
List your home for rent
$2,894/mo
Rent Zestimate®
Find your next renter with Zillow Rental Manager. Plus, with online applications, you can quickly screen prospective tenants – for free.
$2,894/mo
Rent Zestimate®
Refinance and save
$7,554/mo
Est. payment
Refinancing to a lower rate could help reduce your monthly payments and save thousands over the life of the loan.
$7,554/mo
Est. payment
Explore your selling options
Work with a Zillow partner agent
Leverage their expertise and Zillow's premium Showcase listings to get your home seen by more buyers.
Get startedList with your own agent
Get your home in front of millions of buyers by listing it on Zillow.
Learn how to do itSell it yourself
Take full control of how buyers see your home on Zillow by listing For Sale by Owner (FSBO).
List your homeWhat's special
Gas fireplaceFloating wrought iron staircaseOversized two-car garageWell-appointed laundry roomExquisite crown moldingSpa-like bathroomMedia room
Zillow last checked:
Listing updated:
Listed by:
Karen Krasnosky 850-748-4144,
Levin Rinke Realty
Bought with:
Allen Strum
Avenue Realty
Source: PAR,MLS#: 658552
Facts & features
Interior
Bedrooms & bathrooms
- Bedrooms: 3
- Bathrooms: 3
- Full bathrooms: 3
Primary bedroom
- Level: Second
- Area: 219.78
- Dimensions: 15.33 x 14.33
Bedroom
- Level: Second
- Area: 171
- Dimensions: 12.67 x 13.5
Bedroom 1
- Level: Second
- Area: 171
- Dimensions: 12.67 x 13.5
Bedroom 2
- Level: Second
- Area: 161.87
- Dimensions: 11.92 x 13.58
Bathroom
- Level: First
- Area: 42.38
- Dimensions: 4.5 x 9.42
Bathroom 1
- Level: Second
- Area: 51.94
- Dimensions: 9.17 x 5.67
Dining room
- Level: First
- Area: 253.23
- Dimensions: 16.25 x 15.58
Kitchen
- Level: First
- Area: 163.88
- Dimensions: 9.5 x 17.25
Living room
- Level: First
- Area: 343.72
- Dimensions: 15.33 x 22.42
Heating
- Multi Units, Central, Fireplace(s)
Cooling
- Multi Units, Central Air, Ceiling Fan(s)
Appliances
- Included: Electric Water Heater, Built In Microwave, Dishwasher, Disposal, Microwave, Refrigerator, Self Cleaning Oven
- Laundry: Inside, W/D Hookups
Features
- Storage, Baseboards, Ceiling Fan(s), Crown Molding, High Ceilings, High Speed Internet, Recessed Lighting
- Flooring: Tile, Simulated Wood
- Windows: Double Pane Windows, Impact Resistant Windows
- Has basement: No
- Has fireplace: Yes
Interior area
- Total structure area: 2,715
- Total interior livable area: 2,715 sqft
Property
Parking
- Total spaces: 2
- Parking features: 2 Car Garage, Oversized, Side Entrance, Garage Door Opener
- Garage spaces: 2
Features
- Levels: Two
- Stories: 2
- Patio & porch: Covered, Patio
- Exterior features: Balcony
- Pool features: None
- Fencing: Back Yard
Lot
- Features: Corner Lot, Sprinkler
Details
- Parcel number: 000s009018000010
- Zoning description: City,Historical
Construction
Type & style
- Home type: SingleFamily
- Architectural style: Contemporary
- Property subtype: Single Family Residence
Materials
- Frame
- Foundation: Slab
- Roof: Shingle
Condition
- Resale
- New construction: No
- Year built: 2004
Utilities & green energy
- Electric: Circuit Breakers, Copper Wiring
- Sewer: Public Sewer
- Water: Public
- Utilities for property: Cable Available, Underground Utilities
Community & HOA
Community
- Features: Sidewalks
- Security: Security System, Smoke Detector(s)
- Subdivision: Tarragon Square
HOA
- Has HOA: No
- Services included: None
Location
- Region: Pensacola
Financial & listing details
- Price per square foot: $435/sqft
- Tax assessed value: $663,274
- Annual tax amount: $5,137
- Price range: $1.2M - $1.2M
- Date on market: 2/4/2025
- Cumulative days on market: 32 days
- Road surface type: Paved
Price history
| Date | Event | Price |
|---|---|---|
| 4/10/2025 | Sold | $1,180,000-4.6%$435/sqft |
Source:  PAR #658552 Report a problem PAR #658552 Report a problem | ||
| 3/31/2025 | Pending sale | $1,237,000$456/sqft |
Source: PAR #658552 Report a problem | ||
| 3/10/2025 | Contingent | $1,237,000$456/sqft |
Source: PAR #658552 Report a problem | ||
| 2/24/2025 | Price change | $1,237,000-3%$456/sqft |
Source: PAR #658552 Report a problem | ||
| 2/4/2025 | Listed for sale | $1,275,000+54.5%$470/sqft |
Source: PAR #658552 Report a problem | ||
| 3/22/2024 | Sold | $825,000+98.8%$304/sqft |
Source: Public Record Report a problem | ||
| 10/16/2014 | Sold | $415,000-7.8%$153/sqft |
Source: PAR #449529 Report a problem | ||
| 8/23/2014 | Price change | $450,000-9.1%$166/sqft |
Source: MONTGOMERY REALTORS #449529 Report a problem | ||
| 2/5/2014 | Price change | $495,000-10%$182/sqft |
Source: MONTGOMERY REALTORS #449529 Report a problem | ||
| 12/20/2013 | Price change | $549,900-6.6%$203/sqft |
Source: MONTGOMERY REALTORS #449529 Report a problem | ||
| 11/7/2013 | Price change | $589,000-9.4%$217/sqft |
Source: MONTGOMERY REALTORS #449529 Report a problem | ||
| 8/22/2013 | Listed for sale | $650,000+983.3%$239/sqft |
Source: MONTGOMERY REALTORS #449529 Report a problem | ||
| 6/5/2003 | Sold | $60,000$22/sqft |
Source: Public Record Report a problem | ||
Public tax history
| Year | Property taxes | Tax assessment |
|---|---|---|
| 2024 | $5,137 +2.4% | $663,274 +3.4% |
| 2023 | $5,019 +2.7% | $641,655 +20% |
| 2022 | $4,887 +1.1% | $534,670 +29.2% |
| 2021 | $4,836 +2.7% | $413,784 +9.5% |
| 2020 | $4,708 +2% | $377,807 +16.9% |
| 2019 | $4,615 | $323,153 +18.8% |
| 2018 | $4,615 +0.7% | $271,915 +2.1% |
| 2017 | $4,585 +0.8% | $266,323 +2.1% |
| 2016 | $4,550 +1.1% | $260,846 +0.7% |
| 2015 | $4,499 | $259,033 +41.8% |
| 2014 | $4,499 | $182,697 -20.5% |
| 2013 | -- | $229,897 +1.7% |
| 2012 | -- | $226,055 -6.2% |
| 2011 | -- | $240,957 -3% |
| 2010 | -- | $248,298 -7.5% |
| 2009 | -- | $268,369 -5.9% |
| 2008 | -- | $285,165 +3% |
| 2007 | -- | $276,860 +2.5% |
| 2006 | -- | $270,110 +3% |
| 2005 | -- | $262,250 +538.2% |
| 2004 | -- | $41,090 |
| 2003 | -- | $41,090 +66.7% |
| 2002 | -- | $24,650 +16.2% |
| 2001 | -- | $21,220 |
Find assessor info on the county website
Neighborhood: Downtown
Nearby homes
- $588,0008 bd2 ba2.5k sqft331 E Romana St, Pensacola, FL 32502Off Market
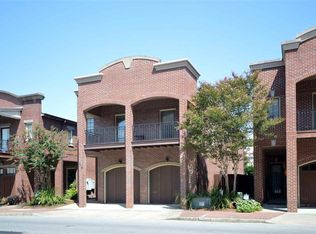
- $888,8003 bd4 ba2.4k sqft102 S Tarragona St, Pensacola, FL 32502Off Market
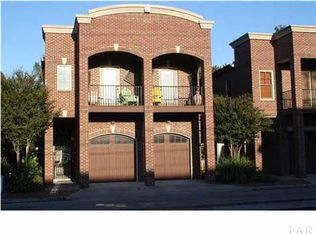
- $797,0004 bd3 ba2.8k sqft104 S Tarragona St, Pensacola, FL 32502Off Market
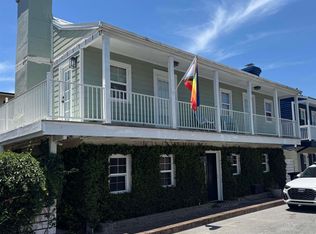
- $565,0002 bd2 ba1.3k sqft103 Calle De Santiago Ct, Pensacola, FL 32502Sold
- $491,9002 bd2 ba1.3k sqft101 Calle De Santiago Ct, Pensacola, FL 32502Off Market
- $846,6004 bd3 ba2.6k sqft106 S Tarragona St, Pensacola, FL 32502Off Market
- $---- bd-- ba-- sqft100 Calle De Santiago, Pensacola, FL 32502Off Market
- $1-- bd-- ba-- sqft100 Blk Calle De Santiago, Pensacola, FL 32502Off Market
Nearby schools
GreatSchools rating
- 2/10Global Learning AcademyGrades: PK-5Distance: 1.9 mi
- 4/10J. H. Workman Middle SchoolGrades: 6-8Distance: 5.2 mi
- 4/10Pensacola High SchoolGrades: 9-12Distance: 1.8 mi
Schools provided by the listing agent
- Elementary: Global Learning Academy
- Middle: WORKMAN
- High: Pensacola
Source: PAR. This data may not be complete. We recommend contacting the local school district to confirm school assignments for this home.


Get pre-qualified for a loan
At Zillow Home Loans, we can pre-qualify you in as little as 5 minutes with no impact to your credit score.An equal housing lender. NMLS #10287.
Sell for more on Zillow
Get a Zillow Showcase℠ listing at no additional cost and you could sell for .
$181,900
2% more
+$3,638
With Zillow Showcase(estimated)
$185,538
- Florida
- Escambia County
- Pensacola
- 32502
- Downtown
- 100 S Tarragona St
Nearby cities
Nearby neighborhoods
Nearby zip codes
Other Pensacola Topics
