*Most affordable direct bayfront on Long Beach Island! * Welcome to West Winds Townhomes, where coastal living seamlessly blends with modern convenience in the heart of Beach Haven. This beautiful 3-bedroom, 3-bathroom bayfront townhome is the perfect blend of comfort and style, offering breathtaking water views that will never get old. The bright, open-concept main living area seamlessly connects the kitchen, living, and dining spaces, making it perfect for entertaining or relaxing with family. From the family room, step out onto your private deck, an excellent space for dining and socializing, leading down to a bayfront patio. This level also features a spacious bedroom and full bath, offering convenience and flexibility, whether for guests or as a home office. Upstairs, you’ll find a generously sized master suite that serves as a peaceful retreat. The large ensuite bathroom is designed with relaxation in mind and the expansive balcony is the perfect spot to unwind and take in the panoramic views of the bay. A second bedroom, full bath, and conveniently located laundry area complete the upper level. The lower level offers ample storage and versatility with a large tandem garage featuring epoxy flooring, ideal for setting up your workout or gaming area. The garage leads out to the outdoor shower and bayfront patio. The backyard patio provides plenty of room for enjoying the waterfront lifestyle to its fullest, with direct access to your private dock complete with a large boat slip and boat lift — truly a boater’s paradise. Location is everything, and this townhome delivers. Spend your days watching the LEHYC Regattas on Mordecai Inlet, and your evenings enjoying spectacular sunsets from one of your two private decks. With Beach Haven’s best shops, restaurants, and attractions within walking distance, you can park your car and soak in the relaxed, coastal lifestyle. Whether you're a year-round resident or seeking the perfect vacation home, this home offers everything you need to experience the best of Beach Haven. Sit back, relax, and savor the sunsets in this waterfront haven.
Sold for $1,520,000
$1,520,000
100 S West Ave APT 3, Beach Haven, NJ 08008
3beds
1,648sqft
Townhouse
Built in 1990
10,500 Square Feet Lot
$1,557,200 Zestimate®
$922/sqft
$3,173 Estimated rent
Home value
$1,557,200
$1.39M - $1.74M
$3,173/mo
Zestimate® history
Owner options
List your home for rent
$3,173/mo
Rent Zestimate®
Find your next renter with Zillow Rental Manager. Plus, with online applications, you can quickly screen prospective tenants – for free.
$3,173/mo
Rent Zestimate®
Refinance and save
$14,185/mo
Est. payment
Refinancing to a lower rate could help reduce your monthly payments and save thousands over the life of the loan.
$14,185/mo
Est. payment
Explore your selling options
Work with a Zillow partner agent
Leverage their expertise and Zillow's premium Showcase listings to get your home seen by more buyers.
Get startedList with your own agent
Get your home in front of millions of buyers by listing it on Zillow.
Learn how to do itSell it yourself
Take full control of how buyers see your home on Zillow by listing For Sale by Owner (FSBO).
List your homeWhat's special
Waterfront lifestylePrivate dockDirect bayfrontBoat liftLarge boat slipLarge tandem garageLarge ensuite bathroom
Zillow last checked:
Listing updated:
Listed by:
Jenna Miller 609-472-8129,
BHHS Zack Shore REALTORS
Bought with:
Mary Ann OShea, 9484334
RE/MAX at Barnegat Bay - Ship Bottom
Source: Bright MLS,MLS#: NJOC2028522
Facts & features
Interior
Bedrooms & bathrooms
- Bedrooms: 3
- Bathrooms: 3
- Full bathrooms: 3
- Main level bathrooms: 3
- Main level bedrooms: 3
Basement
- Area: 0
Heating
- Forced Air, Natural Gas
Cooling
- Central Air, Electric
Appliances
- Included: Refrigerator, Electric Water Heater
- Laundry: Upper Level
Features
- Soaking Tub, Ceiling Fan(s), Open Floorplan, Primary Bedroom - Bay Front
- Windows: Skylight(s)
- Has basement: No
- Has fireplace: No
Interior area
- Total structure area: 1,648
- Total interior livable area: 1,648 sqft
- Finished area above ground: 1,648
- Finished area below ground: 0
Property
Parking
- Total spaces: 5
- Parking features: Garage Faces Front, Garage Door Opener, Inside Entrance, Asphalt, Attached, Driveway
- Attached garage spaces: 1
- Uncovered spaces: 4
Accessibility
- Accessibility features: None
Features
- Levels: Three
- Stories: 3
- Patio & porch: Deck, Patio
- Exterior features: Outdoor Shower, Balcony
- Pool features: None
- Has view: Yes
- View description: Bay
- Has water view: Yes
- Water view: Bay
- Waterfront features: Private Dock Site, Riparian Grant, Bayfront, Boat - Powered, Private Access, Bay
- Frontage length: Water Frontage Ft: 105
Lot
- Size: 10,500 Square Feet
- Dimensions: 105.00 x 100.00
- Features: Bulkheaded
Details
- Additional structures: Above Grade, Below Grade
- Parcel number: 040012700003C0003
- Zoning: M-C
- Special conditions: Standard
Construction
Type & style
- Home type: Townhouse
- Property subtype: Townhouse
Materials
- Frame
- Foundation: Pilings
- Roof: Shingle
Condition
- New construction: No
- Year built: 1990
Utilities & green energy
- Sewer: Public Sewer
- Water: Public
Community & HOA
Community
- Subdivision: Beach Haven
HOA
- Has HOA: Yes
- Amenities included: Common Grounds, Pier/Dock, Reserved/Assigned Parking
- Services included: Insurance, Pier/Dock Maintenance, Common Area Maintenance, Maintenance Structure, Reserve Funds
- HOA fee: $4,000 annually
- HOA name: WEST WINDS
Location
- Region: Beach Haven
- Municipality: BEACH HAVEN BORO
Financial & listing details
- Price per square foot: $922/sqft
- Tax assessed value: $744,600
- Annual tax amount: $9,017
- Date on market: 9/12/2024
- Listing agreement: Exclusive Right To Sell
- Ownership: Condominium
Price history
| Date | Event | Price |
|---|---|---|
| 4/14/2025 | Sold | $1,520,000-10.3%$922/sqft |
Source:  Bright MLS #NJOC2028522 Report a problem Bright MLS #NJOC2028522 Report a problem | ||
| 12/31/2024 | Pending sale | $1,695,000$1,029/sqft |
Source: Bright MLS #NJOC2028522 Report a problem | ||
| 12/26/2024 | Contingent | $1,695,000$1,029/sqft |
Source: Bright MLS #NJOC2028522 Report a problem | ||
| 10/2/2024 | Price change | $1,695,000-3.1%$1,029/sqft |
Source: Bright MLS #NJOC2028522 Report a problem | ||
| 9/12/2024 | Listed for sale | $1,749,000$1,061/sqft |
Source: Bright MLS #NJOC2028522 Report a problem | ||
Public tax history
Tax history is unavailable.
Neighborhood: 08008
Nearby homes
- $1,737,3004 bd3 ba1.6k sqft100 S West Ave #U-4, Beach Haven, NJ 08008Off Market
- $1,765,700-- bd-- ba-- sqft100 S West Ave #U-5, Beach Haven, NJ 08008Off Market
- $1,626,2003 bd3 ba1.4k sqft100 S West Ave #U-2, Beach Haven, NJ 08008Off Market
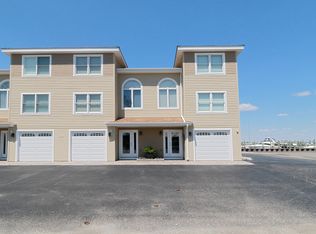
- $1,520,0003 bd3 ba1.5k sqft100 S West Ave UNIT U-3, Beach Haven, NJ 08008Sold
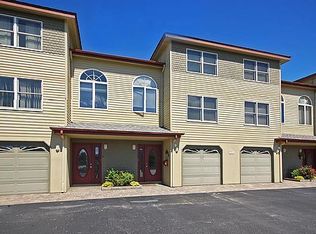
- $1,672,9004 bd3 ba1.6k sqft100 S West Ave #U-1, Beach Haven, NJ 08008Off Market
- $--10,500 Square Feet100 S West Ave APT 2, Beach Haven, NJ 08008Off Market
- $1,520,2003 bd3 ba1.6k sqft100 S West Ave APT 4, Beach Haven, NJ 08008Off Market
- $896,3005,000 Square Feet21 Taylor Ave, Beach Haven, NJ 08008Off Market
Nearby schools
GreatSchools rating
- 6/10Beach Haven Elementary SchoolGrades: PK-6Distance: 0.6 mi
- 8/10Southern Regional Middle SchoolGrades: 7-8Distance: 9.9 mi
- 5/10Southern Regional High SchoolGrades: 9-12Distance: 10.2 mi
Get a cash offer in 3 minutes
Find out how much your home could sell for in as little as 3 minutes with a no-obligation cash offer.
Estimated market value
$1,557,200
Get a cash offer in 3 minutes
Find out how much your home could sell for in as little as 3 minutes with a no-obligation cash offer.
Estimated market value
$1,557,200
- New Jersey
- Ocean County
- Beach Haven
- 08008
- 100 S West Ave Apartment 3
Nearby cities
Nearby zip codes
Other Beach Haven Topics
