Tucked along a picturesque stretch of the Willamette River at the historic Portland Rowing Club, this one-of-a-kind floating property delivers the full river lifestyle—complete with three separate floating structures: a beautifully updated main home, a charming ADU tender, & a separate storage shed. The main home features 2 bedrooms & 2 bathrooms, blending comfort with a relaxed coastal feel. The main level showcases wood flooring and a tongue & groove wood ceiling, creating a warm, inviting space. The sunken kitchen is a standout feature, with a charming bay window that frames river views & a gas cooktop that makes cooking a joy. The living room offers recessed lighting, a gas fireplace, & sliding doors that open to the main deck — perfect for taking in the fresh air & scenic views. Upstairs, vaulted ceilings elevate the space, where a light-filled primary bedroom takes center stage. Large windows showcase sweeping river views, while an indoor/outdoor gas fireplace adds a touch of magic year-round. A wet bar and built ins are tucked into the hallway for easy access! Also on the upper level; 3rd bedroom with a mini split & closet, a full bathroom, & access to the upper deck — an ideal spot to unwind, entertain, & take in the ever-changing scenery of the Willamette River. The outdoor spaces are dialed in for river living, with plenty of room to host, a kayak ramp, & a step-down for easy water access. Storage is abundant throughout, & the separate storage structure (complete with electricity) adds even more flexibility. The ADU tender is a true bonus, offering its own kitchen, living area, & bathroom on the main level, plus a loft-style bedroom & upper deck with views of the River! Whether used for guests or rental income, it’s a rare & valuable addition. Located next to Springwater Trail & just a few short blocks from Sellwood proper, this home offers not just a place to live — but a lifestyle rooted in community, nature, & the timeless charm of life on the river.
Sold
$650,000
100 SE Harney St Slip 11, Portland, OR 97202
4beds
2,353sqft
Residential
Built in 1940
-- sqft lot
$651,000 Zestimate®
$276/sqft
$4,521 Estimated rent
Home value
$651,000
$612,000 - $690,000
$4,521/mo
Zestimate® history
Owner options
List your home for rent
$4,521/mo
Rent Zestimate®
Find your next renter with Zillow Rental Manager. Plus, with online applications, you can quickly screen prospective tenants – for free.
$4,521/mo
Rent Zestimate®
Refinance and save
$4,599/mo
Est. payment
Refinancing to a lower rate could help reduce your monthly payments and save thousands over the life of the loan.
$4,599/mo
Est. payment
Explore your selling options
Work with a Zillow partner agent
Leverage their expertise and Zillow's premium Showcase listings to get your home seen by more buyers.
Get startedList with your own agent
Get your home in front of millions of buyers by listing it on Zillow.
Learn how to do itSell it yourself
Take full control of how buyers see your home on Zillow by listing For Sale by Owner (FSBO).
List your homeWhat's special
Zillow last checked:
Listing updated:
Listed by:
Galene Buchholz #AGENT_PHONE,
MORE Realty,
Daniel Comfort 503-516-2520,
MORE Realty
Bought with:
Graham Marden, 930200211
Premiere Property Group, LLC
Source: RMLS (OR),MLS#: 317702122
Facts & features
Interior
Bedrooms & bathrooms
- Bedrooms: 4
- Bathrooms: 3
- Full bathrooms: 3
- Main level bathrooms: 2
Rooms
- Room types: Entry, Utility Room, Guest Quarters, Bedroom 2, Bedroom 3, Dining Room, Family Room, Kitchen, Living Room, Primary Bedroom
Primary bedroom
- Features: Fireplace, Closet, Ensuite, Vaulted Ceiling, Wood Floors
- Level: Upper
- Area: 169
- Dimensions: 13 x 13
Bedroom 2
- Features: Ceiling Fan, Closet, Ensuite, Wood Floors
- Level: Main
- Area: 156
- Dimensions: 12 x 13
Bedroom 3
- Features: Vaulted Ceiling, Wood Floors
- Level: Upper
- Area: 182
- Dimensions: 13 x 14
Dining room
- Features: Wood Floors
- Level: Main
- Area: 60
- Dimensions: 6 x 10
Kitchen
- Features: Bay Window, Builtin Range, Dishwasher, Builtin Oven, Free Standing Refrigerator, Sunken, Wood Floors
- Level: Main
- Area: 121
- Width: 11
Living room
- Features: Deck, Fireplace, Sliding Doors, Wood Floors
- Level: Main
- Area: 176
- Dimensions: 11 x 16
Heating
- Forced Air, Mini Split, Fireplace(s)
Cooling
- Has cooling: Yes
Appliances
- Included: Built In Oven, Built-In Range, Dishwasher, Free-Standing Refrigerator, Gas Appliances, Washer/Dryer, Electric Water Heater
- Laundry: Laundry Room
Features
- Ceiling Fan(s), Vaulted Ceiling(s), Closet, Built-in Features, Bathroom, Sunken, Kitchen, Tile
- Flooring: Bamboo, Tile, Wood
- Doors: Sliding Doors
- Windows: Double Pane Windows, Vinyl Frames, Vinyl Window Double Paned, Bay Window(s)
- Basement: None
- Number of fireplaces: 2
- Fireplace features: Gas
- Furnished: Yes
Interior area
- Total structure area: 2,353
- Total interior livable area: 2,353 sqft
Property
Parking
- Parking features: Carport
- Has carport: Yes
Features
- Stories: 2
- Patio & porch: Deck
- Exterior features: Dock, Garden, Gas Hookup
- Has view: Yes
- View description: River, Trees/Woods
- Has water view: Yes
- Water view: River
- Waterfront features: River Front
- Body of water: Willamette River
Lot
- Dimensions: 30' * 120'
- Features: Gated, SqFt 0K to 2999
Details
- Additional structures: Other Structures Bedrooms Total (1), Other Structures Bathrooms Total (1), Dock, GasHookup, Furnished, SeparateLivingQuartersApartmentAuxLivingUnit, SecondResidenceStorage
- Parcel number: Not Found
Construction
Type & style
- Home type: SingleFamily
- Architectural style: Contemporary,Custom Style
- Property subtype: Residential
Materials
- T111 Siding, Wood Siding
- Foundation: Other
- Roof: Composition
Condition
- Updated/Remodeled
- New construction: No
- Year built: 1940
Utilities & green energy
- Gas: Gas Hookup, Gas
- Sewer: Public Sewer
- Water: Public
Community & HOA
Community
- Security: Security Gate
- Subdivision: Sellwood - Waterfront
HOA
- Has HOA: Yes
- Amenities included: Gated, Maintenance Grounds, Management, Meeting Room, Sewer, Trash, Water
- HOA fee: $418 monthly
- Second HOA fee: $150 annually
Location
- Region: Portland
Financial & listing details
- Price per square foot: $276/sqft
- Annual tax amount: $7,774
- Date on market: 4/1/2026
- Listing terms: Cash
- Road surface type: Paved
Price history
| Date | Event | Price |
|---|---|---|
| 5/18/2026 | Sold | $650,000-16.1%$276/sqft |
Source:  RMLS (OR) #317702122 Report a problem RMLS (OR) #317702122 Report a problem | ||
| 5/4/2026 | Pending sale | $775,000$329/sqft |
Source: RMLS (OR) #317702122 Report a problem | ||
| 4/7/2026 | Listed for sale | $775,000$329/sqft |
Source: RMLS (OR) #317702122 Report a problem | ||
Public tax history
Tax history is unavailable.
Neighborhood: Sellwood-Moreland
Nearby homes
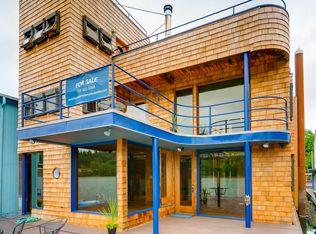
- $996,8002 bd4 ba3.9k sqft100 SE Harney St SLIP 12, Portland, OR 97202Off Market
- $---- bd-- ba-- sqft100 SE Harney St SLIP 4, Portland, OR 97202Off Market
- $--2 bd1 ba552 sqft100 SE Harney St #5A, Portland, OR 97202Off Market
- $767,6003 bd1 ba2.7k sqft100 SE Harney St #1010A, Portland, OR 97202Off Market
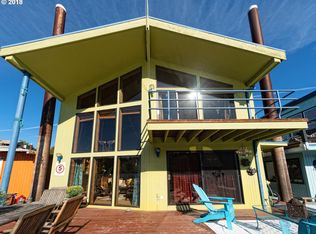
- $528,8003 bd2 ba1.4k sqft100 SE Harney St SLIP 9, Portland, OR 97202Off Market
- $---- bd1 ba320 sqft100 SE Harney St SLIP 9A, Portland, OR 97202Off Market
- $688,9005 bd3 ba2.7k sqft100 SE Harney St #10/A, Portland, OR 97202Off Market
- $607,8003 bd1 ba2.6k sqft100 SE Harney St SLIP 10, Portland, OR 97202Off Market
Nearby schools
GreatSchools rating
- 9/10Duniway Elementary SchoolGrades: K-5Distance: 1.7 mi
- 8/10Sellwood Middle SchoolGrades: 6-8Distance: 0.6 mi
- 7/10Cleveland High SchoolGrades: 9-12Distance: 2.8 mi
Schools provided by the listing agent
- Elementary: Duniway
- Middle: Sellwood
- High: Cleveland
Source: RMLS (OR). This data may not be complete. We recommend contacting the local school district to confirm school assignments for this home.
Get a cash offer in 3 minutes
Find out how much your home could sell for in as little as 3 minutes with a no-obligation cash offer.
Estimated market value
$651,000
Get a cash offer in 3 minutes
Find out how much your home could sell for in as little as 3 minutes with a no-obligation cash offer.
Estimated market value
$651,000
- Oregon
- Multnomah County
- Portland
- 97202
- Sellwood-Moreland
- 100 SE Harney St Slip 11
