The gardener's delight home! Nestled on a private lot, this beautiful home has two decks overlooking Beaverton creek to watch the nature channel without turning on the television. Includes in-ground sprinklers & a beautiful easy to care for garden. 3 bedrooms, 2 baths, fireplace, and OVERSIZED 2-car garage! Updated throughout incl. crawlspace & foundation, newer roof - turnkey ready. Sought after gated 55+ community w/clubhouse, heated seasonal pool, workout room, large library & pool table.
Sold
$190,000
100 SW 195th Ave Unit 132, Beaverton, OR 97006
3beds
1,582sqft
Residential, Manufactured Home
Built in 1985
-- sqft lot
$177,600 Zestimate®
$120/sqft
$-- Estimated rent
Home value
$177,600
$158,000 - $194,000
Not available
Zestimate® history
Owner options
List your home for rent
Find your next renter with Zillow Rental Manager. Plus, with online applications, you can quickly screen prospective tenants – for free.
Refinance and save
$1,248/mo
Est. payment
Refinancing to a lower rate could help reduce your monthly payments and save thousands over the life of the loan.
$1,248/mo
Est. payment
Explore your selling options
Work with a Zillow partner agent
Leverage their expertise and Zillow's premium Showcase listings to get your home seen by more buyers.
Get startedList with your own agent
Get your home in front of millions of buyers by listing it on Zillow.
Learn how to do itSell it yourself
Take full control of how buyers see your home on Zillow by listing For Sale by Owner (FSBO).
List your homeWhat's special
Zillow last checked:
Listing updated:
Listed by:
Greg Messick 503-300-6330,
RealtyNET, LLC
Bought with:
Timothy Gardner, 840500183
RE/MAX Equity Group
Source: RMLS (OR),MLS#: 23471849
Facts & features
Interior
Bedrooms & bathrooms
- Bedrooms: 3
- Bathrooms: 2
- Full bathrooms: 2
- Main level bathrooms: 2
Rooms
- Room types: Utility Room, Bedroom 2, Bedroom 3, Dining Room, Family Room, Kitchen, Living Room, Primary Bedroom
Primary bedroom
- Features: Ceiling Fan, Wallto Wall Carpet
- Level: Main
Bedroom 2
- Level: Main
Bedroom 3
- Level: Main
Primary bathroom
- Level: Main
Dining room
- Features: Laminate Flooring
- Level: Main
Family room
- Features: Fireplace, Sliding Doors
- Level: Main
Kitchen
- Features: Pantry, Skylight
- Level: Main
Living room
- Features: Vaulted Ceiling, Wallto Wall Carpet
- Level: Main
Heating
- Heat Pump, Wood Stove, Fireplace(s)
Cooling
- Heat Pump
Appliances
- Included: Dishwasher, Disposal, Free-Standing Range, Free-Standing Refrigerator, Electric Water Heater
- Laundry: Laundry Room
Features
- Ceiling Fan(s), Soaking Tub, Pantry, Vaulted Ceiling(s)
- Flooring: Laminate, Wall to Wall Carpet
- Doors: Sliding Doors
- Windows: Skylight(s)
- Basement: Crawl Space
- Number of fireplaces: 1
- Fireplace features: Wood Burning
Interior area
- Total structure area: 1,582
- Total interior livable area: 1,582 sqft
Property
Parking
- Total spaces: 2
- Parking features: Detached
- Garage spaces: 2
Accessibility
- Accessibility features: Accessible Approachwith Ramp, Minimal Steps, One Level, Accessibility
Features
- Stories: 1
- Patio & porch: Covered Patio, Deck
- Exterior features: Dog Run, Garden, Yard
- Has view: Yes
- View description: Creek/Stream, Trees/Woods
- Has water view: Yes
- Water view: Creek/Stream
- Waterfront features: Creek
Lot
- Features: Light Rail, On Busline, Sprinkler, SqFt 0K to 2999
Details
- Additional structures: ToolShed
- Parcel number: M1373249
- On leased land: Yes
- Lease amount: $1,040
Construction
Type & style
- Home type: MobileManufactured
- Property subtype: Residential, Manufactured Home
Materials
- Wood Composite
- Foundation: Concrete Perimeter, Skirting
- Roof: Shingle
Condition
- Resale
- New construction: No
- Year built: 1985
Utilities & green energy
- Sewer: Public Sewer
- Water: Community, Public
Community & HOA
Community
- Senior community: Yes
- Subdivision: Seminole Park
HOA
- Has HOA: No
- Amenities included: Meeting Room, Pool, Recreation Facilities
Location
- Region: Beaverton
Financial & listing details
- Price per square foot: $120/sqft
- Annual tax amount: $972
- Date on market: 10/27/2023
- Cumulative days on market: 7 days
- Listing terms: Cash,Conventional,VA Loan
- Body type: Double Wide
Price history
| Date | Event | Price |
|---|---|---|
| 11/28/2023 | Sold | $190,000+2.7%$120/sqft |
Source:  RMLS (OR) #23471849 Report a problem RMLS (OR) #23471849 Report a problem | ||
| 11/3/2023 | Pending sale | $185,000$117/sqft |
Source: RMLS (OR) #23471849 Report a problem | ||
| 10/27/2023 | Listed for sale | $185,000$117/sqft |
Source: RMLS (OR) #23471849 Report a problem | ||
Public tax history
Tax history is unavailable.
Neighborhood: 97006
Nearby homes
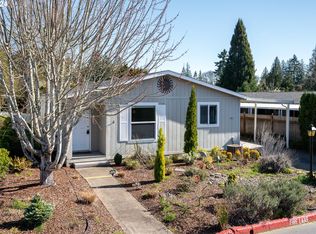
- $127,0002 bd2 ba1.1k sqft100 SW 195th Ave UNIT 141, Beaverton, OR 97006Sold
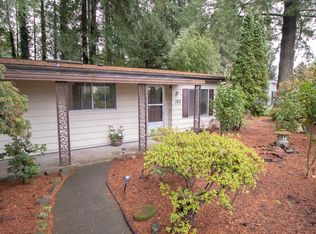
- $118,5002 bd2 ba1.1k sqft100 SW 195th Ave UNIT 183, Beaverton, OR 97006Sold
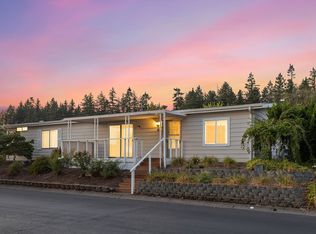
- $111,0002 bd2 ba1.4k sqft100 SW 195th Ave UNIT 42, Beaverton, OR 97006Sold
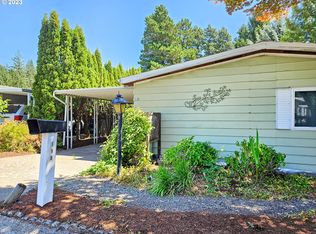
- $90,0002 bd2 ba1.4k sqft100 SW 195th Ave UNIT 198, Beaverton, OR 97006Sold
- $175,0003 bd2 ba1.6k sqft100 SW 195th Ave UNIT 92, Aloha, OR 97006Sold
- $157,0003 bd2 ba1.2k sqft100 SW 195th Ave UNIT 3, Beaverton, OR 97006Sold
- $129,5002 bd2 ba1.2k sqft100 SW 195th Ave UNIT 121, Beaverton, OR 97006Sold
- $115,0003 bd2 ba1.5k sqft100 SW 195th Ave UNIT 41, Beaverton, OR 97006Sold
Nearby schools
GreatSchools rating
- 3/10Tobias Elementary SchoolGrades: K-6Distance: 0.7 mi
- 5/10R A Brown Middle SchoolGrades: 7-8Distance: 1.2 mi
- 8/10Century High SchoolGrades: 9-12Distance: 1.9 mi
Schools provided by the listing agent
- Elementary: Tobias
- Middle: Brown
- High: Century
Source: RMLS (OR). This data may not be complete. We recommend contacting the local school district to confirm school assignments for this home.
Get a cash offer in 3 minutes
Find out how much your home could sell for in as little as 3 minutes with a no-obligation cash offer.
Estimated market value
$177,600
Get a cash offer in 3 minutes
Find out how much your home could sell for in as little as 3 minutes with a no-obligation cash offer.
Estimated market value
$177,600
- Oregon
- Washington County
- Beaverton
- 97006
- 100 SW 195th Ave Unit 132
