Here it is a needle in the haystack. A Beautiful and spacious 1991 "BUCKINGHAM" Manufactured Home. This Home has a lot to offer. 2,403 sq. ft. home is move-in-ready. Located in a 55+ Community "Seminole Estates" Space Rent 1200. Club House with swimming pool and activities for the residents year around. Home has a new roof. New paint exterior & interior throughout. New water-proof LP Flooring w/base board trim. New windows. New water heater. New light fixtures. New blinds. Large oak kitchen cabinets and a deep kitchen sink. Main bedroom is over sized with walk-in closets. Laundry room includes lots of cabinets and counter top with a built in desk area. The floor plan on this home is great for entertaining friends and family. Pet friendly park.
Sold
$210,000
100 SW 195th Ave Unit 66, Beaverton, OR 97006
2beds
2,205sqft
Residential, Manufactured Home
Built in 1991
-- sqft lot
$-- Zestimate®
$95/sqft
$-- Estimated rent
Home value
Not available
Estimated sales range
Not available
Not available
Zestimate® history
Owner options
List your home for rent
Find your next renter with Zillow Rental Manager. Plus, with online applications, you can quickly screen prospective tenants – for free.
Refinance and save
$1,379/mo
Est. payment
Refinancing to a lower rate could help reduce your monthly payments and save thousands over the life of the loan.
$1,379/mo
Est. payment
Explore your selling options
Work with a Zillow partner agent
Leverage their expertise and Zillow's premium Showcase listings to get your home seen by more buyers.
Get startedList with your own agent
Get your home in front of millions of buyers by listing it on Zillow.
Learn how to do itSell it yourself
Take full control of how buyers see your home on Zillow by listing For Sale by Owner (FSBO).
List your homeWhat's special
New water-proof lp flooringNew blindsLarge oak kitchen cabinetsNew windowsDeep kitchen sinkWalk-in closetsNew light fixtures
Zillow last checked:
Listing updated:
Listed by:
Kathleen Mauldin 503-544-3743,
MORE Realty
Bought with:
Carol Weddle, 201252363
Keller Williams Sunset Corridor
Source: RMLS (OR),MLS#: 24020972
Facts & features
Interior
Bedrooms & bathrooms
- Bedrooms: 2
- Bathrooms: 2
- Full bathrooms: 2
- Main level bathrooms: 2
Rooms
- Room types: Bedroom 2, Dining Room, Family Room, Kitchen, Living Room, Primary Bedroom
Primary bedroom
- Level: Main
Bedroom 2
- Level: Main
Dining room
- Level: Main
Kitchen
- Level: Main
Living room
- Level: Main
Heating
- Heat Pump
Cooling
- Heat Pump
Appliances
- Included: Dishwasher, Disposal, Free-Standing Range, Free-Standing Refrigerator, Microwave, Plumbed For Ice Maker, Range Hood, Stainless Steel Appliance(s), Washer/Dryer, Electric Water Heater
- Laundry: Common Area, Laundry Room
Features
- Ceiling Fan(s), High Ceilings, Vaulted Ceiling(s)
- Flooring: Laminate
- Windows: Double Pane Windows, Vinyl Frames
- Basement: Crawl Space
Interior area
- Total structure area: 2,205
- Total interior livable area: 2,205 sqft
Property
Parking
- Total spaces: 2
- Parking features: Carport, Driveway
- Garage spaces: 2
- Has carport: Yes
- Has uncovered spaces: Yes
Accessibility
- Accessibility features: Ground Level, Main Floor Bedroom Bath, Minimal Steps, Natural Lighting, One Level, Parking, Utility Room On Main, Walkin Shower, Accessibility
Features
- Stories: 1
- Patio & porch: Patio
- Exterior features: Yard
- Has view: Yes
- View description: Seasonal
- Park: Seminole -
Lot
- Features: Level, SqFt 0K to 2999
Details
- Additional structures: ToolShed
- Parcel number: M2018738
- On leased land: Yes
- Lease amount: $1,200
Construction
Type & style
- Home type: MobileManufactured
- Property subtype: Residential, Manufactured Home
Materials
- T111 Siding
- Foundation: Block, Pillar/Post/Pier, Skirting
- Roof: Composition
Condition
- Resale
- New construction: No
- Year built: 1991
Utilities & green energy
- Sewer: Public Sewer
- Water: Public
- Utilities for property: Cable Connected, Other Internet Service
Community & HOA
Community
- Security: Security Gate
HOA
- Has HOA: No
- Amenities included: Commons, Gated, Gym, Laundry, Library, Maintenance Grounds, Management, Meeting Room, Party Room, Pool, Recreation Facilities, Road Maintenance
Location
- Region: Beaverton
Financial & listing details
- Price per square foot: $95/sqft
- Tax assessed value: $99,380
- Annual tax amount: $730
- Date on market: 2/14/2025
- Cumulative days on market: 9 days
- Listing terms: Cash,Conventional
- Road surface type: Paved
- Body type: Double Wide
Price history
| Date | Event | Price |
|---|---|---|
| 4/3/2025 | Sold | $210,000$95/sqft |
Source:  RMLS (OR) #24020972 Report a problem RMLS (OR) #24020972 Report a problem | ||
| 2/25/2025 | Pending sale | $210,000$95/sqft |
Source: RMLS (OR) #24020972 Report a problem | ||
| 2/14/2025 | Listed for sale | $210,000$95/sqft |
Source: RMLS (OR) #24020972 Report a problem | ||
Public tax history
| Year | Property taxes | Tax assessment |
|---|---|---|
| 2018 | $956 +22.6% | $56,260 +10.1% |
| 2017 | $780 +48.4% | $51,110 +65.9% |
| 2016 | $526 | $30,810 +59.4% |
| 2015 | $526 +65.3% | $19,330 |
| 2014 | $318 | -- |
Find assessor info on the county website
Neighborhood: 97006
Nearby homes
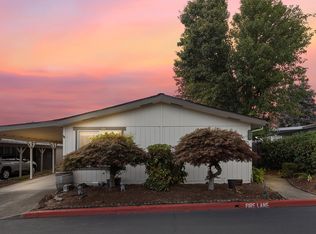
- $129,9003 bd2 ba1.8k sqft100 SW 195th Ave UNIT 59, Beaverton, OR 97006Sold
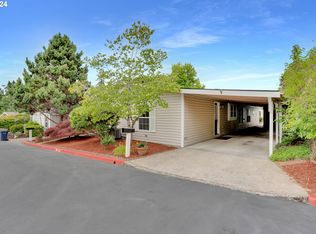
- $168,5003 bd2 ba1.7k sqft100 SW 195th Ave UNIT 151, Beaverton, OR 97006Sold
- $73,0103 bd2 ba1.7k sqft100 SW 195th Ave, Beaverton, OR 97006Off Market
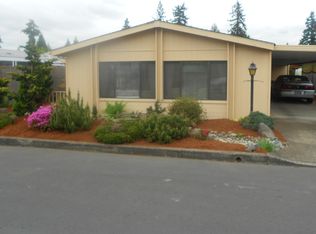
- $74,9502 bd2 ba1.3k sqft100 SW 195th Ave UNIT 82, Beaverton, OR 97006Off Market
- $94,0502 bd2 ba1.4k sqft100 SW 195th Ave UNIT 143, Beaverton, OR 97006Off Market
- $86,5402 bd2 ba1.5k sqft100 SW 195th Ave UNIT 119, Beaverton, OR 97006Off Market
- $56,7202 bd2 ba1.2k sqft100 SW 195th Ave UNIT 133, Beaverton, OR 97006Off Market
- $83,5403 bd2 ba1.6k sqft100 SW 195th Ave, Beaverton, OR 97006Off Market
Nearby schools
GreatSchools rating
- 3/10Tobias Elementary SchoolGrades: K-6Distance: 0.7 mi
- 5/10R A Brown Middle SchoolGrades: 7-8Distance: 1.2 mi
- 8/10Century High SchoolGrades: 9-12Distance: 2 mi
Schools provided by the listing agent
- Elementary: Orenco
- Middle: Five Oaks
- High: Liberty
Source: RMLS (OR). This data may not be complete. We recommend contacting the local school district to confirm school assignments for this home.
- Oregon
- Washington County
- Beaverton
- 97006
- 100 SW 195th Ave Unit 66
