Located inside a lovely, gated 55+ manufactured home park community, this well-maintained double-wide unit is move-in ready. The newer heat pump will keep you cool in the summer and warm in the winter. The roomy bathroom in the primary bedroom suite features a soaker tub, side-by-side sinks, and a separate shower. Plus, the spacious bedroom includes a walk-in closet. A 2nd bedroom comes with 2 closets, making it ideal for guests as well as providing additional storage. There’s also a flexible bonus room that can be used as a den, an office, a 3rd bedroom, or even a home theater/game room. With built-in shelving, you’ll have plenty of options. The large living room looks out on a covered side-yard deck, ideal for entertaining or relaxing. Vaulted ceilings and generous counter space enhance the kitchen, which also features a double sink and dishwasher. At the end of the carport, you’ll find a small workshop with its own electric panel, perfect for projects and hobbies. Park residents enjoy access to a range of community amenities, including a heated pool, fitness center, library, communal kitchen, and an event room. Come experience the comfortable, low-maintenance lifestyle this 55+ community has to offer. Purchase is subject to park approval. Square footage and room measurements are believed to be accurate but not guaranteed. Open house Saturday 9/13/25 from 11a to 1p.
Sold
$126,000
100 SW 195th Ave Unit 71, Beaverton, OR 97006
2beds
1,248sqft
Residential, Manufactured Home
Built in 1992
-- sqft lot
$129,800 Zestimate®
$101/sqft
$-- Estimated rent
Home value
$129,800
$110,000 - $152,000
Not available
Zestimate® history
Owner options
List your home for rent
Find your next renter with Zillow Rental Manager. Plus, with online applications, you can quickly screen prospective tenants – for free.
Refinance and save
$849/mo
Est. payment
Refinancing to a lower rate could help reduce your monthly payments and save thousands over the life of the loan.
$849/mo
Est. payment
Explore your selling options
Work with a Zillow partner agent
Leverage their expertise and Zillow's premium Showcase listings to get your home seen by more buyers.
Get startedList with your own agent
Get your home in front of millions of buyers by listing it on Zillow.
Learn how to do itSell it yourself
Take full control of how buyers see your home on Zillow by listing For Sale by Owner (FSBO).
List your homeWhat's special
Covered side-yard deckFlexible bonus roomWalk-in closetWell-maintained double-wide unitGenerous counter spaceSide-by-side sinksSeparate shower
Zillow last checked:
Listing updated:
Listed by:
Lee Toft 503-407-1355,
Premiere Property Group, LLC
Bought with:
Eddie Knippel, 201239973
MORE Realty
Source: RMLS (OR),MLS#: 683045082
Facts & features
Interior
Bedrooms & bathrooms
- Bedrooms: 2
- Bathrooms: 2
- Full bathrooms: 2
- Main level bathrooms: 2
Rooms
- Room types: Laundry, Office, Workshop, Bedroom 2, Dining Room, Family Room, Kitchen, Living Room, Primary Bedroom
Primary bedroom
- Features: Ensuite, Walkin Closet, Wallto Wall Carpet
- Level: Main
- Area: 143
- Dimensions: 13 x 11
Bedroom 2
- Features: Double Closet, Vaulted Ceiling, Wallto Wall Carpet
- Level: Main
- Area: 99
- Dimensions: 9 x 11
Dining room
- Features: Bay Window, Vaulted Ceiling, Wallto Wall Carpet
- Level: Main
- Area: 121
- Dimensions: 11 x 11
Kitchen
- Features: Dishwasher, Skylight, Double Sinks, Free Standing Range, Free Standing Refrigerator, Vaulted Ceiling, Vinyl Floor
- Level: Main
- Area: 132
- Width: 11
Living room
- Features: Ceiling Fan, Vaulted Ceiling, Wallto Wall Carpet
- Level: Main
- Area: 198
- Dimensions: 18 x 11
Office
- Features: Builtin Features, Flex Room, Solar Tube, Wallto Wall Carpet
- Level: Main
- Area: 121
- Dimensions: 11 x 11
Heating
- Forced Air, Heat Pump
Cooling
- Heat Pump
Appliances
- Included: Dishwasher, Free-Standing Range, Free-Standing Refrigerator, Range Hood, Electric Water Heater
- Laundry: Laundry Room
Features
- Ceiling Fan(s), Soaking Tub, Solar Tube(s), Vaulted Ceiling(s), Built-in Features, Double Closet, Double Vanity, Walk-In Closet(s)
- Flooring: Wall to Wall Carpet, Vinyl
- Windows: Aluminum Frames, Double Pane Windows, Bay Window(s), Skylight(s)
- Basement: Crawl Space
Interior area
- Total structure area: 1,248
- Total interior livable area: 1,248 sqft
Property
Parking
- Total spaces: 2
- Parking features: Carport, Driveway, Tandem
- Garage spaces: 2
- Has carport: Yes
- Has uncovered spaces: Yes
Accessibility
- Accessibility features: Accessible Approachwith Ramp, Minimal Steps, One Level, Accessibility
Features
- Stories: 1
- Patio & porch: Covered Deck
- Exterior features: Yard
- Park: Seminole Estates
Lot
- Features: Gated, Level, Light Rail, SqFt 0K to 2999
Details
- Additional structures: Workshop
- Parcel number: M2029965
- On leased land: Yes
- Lease amount: $1,250
Construction
Type & style
- Home type: MobileManufactured
- Property subtype: Residential, Manufactured Home
Materials
- T111 Siding, Wood Siding
- Roof: Composition
Condition
- Resale
- New construction: No
- Year built: 1992
Utilities & green energy
- Sewer: Public Sewer
- Water: Public
Community & HOA
Community
- Security: Security Gate
- Senior community: Yes
- Subdivision: Seminole Estates
HOA
- Has HOA: No
- Amenities included: Commons, Gated, Gym, Library, Meeting Room, Party Room, Pool
Location
- Region: Beaverton
Financial & listing details
- Price per square foot: $101/sqft
- Annual tax amount: $513
- Date on market: 9/11/2025
- Cumulative days on market: 4 days
- Listing terms: Cash,Conventional,VA Loan
- Road surface type: Paved
- Body type: Double Wide
Price history
| Date | Event | Price |
|---|---|---|
| 10/16/2025 | Sold | $126,000-3.1%$101/sqft |
Source:  RMLS (OR) #683045082 Report a problem RMLS (OR) #683045082 Report a problem | ||
| 9/16/2025 | Pending sale | $129,999$104/sqft |
Source: RMLS (OR) #683045082 Report a problem | ||
| 9/11/2025 | Listed for sale | $129,999$104/sqft |
Source: RMLS (OR) #683045082 Report a problem | ||
Public tax history
Tax history is unavailable.
Neighborhood: 97006
Nearby homes
- $68,3503 bd2 ba-- sqft100 SW 195th Ave UNIT 70, Beaverton, OR 97006Off Market
- $---- bd-- ba-- sqft100 SW 195th Ave UNIT 193, Beaverton, OR 97006Off Market
- $---- bd-- ba-- sqft100 SW 195th Ave UNIT 193, Beaverton, OR 97006Off Market
- $143,7003 bd2 ba1.4k sqft100 SW 195th Ave UNIT 202, Beaverton, OR 97006Off Market
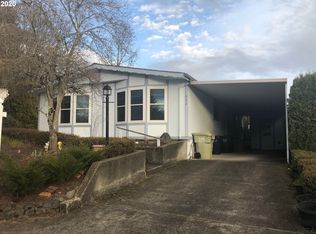
- $73,0103 bd2 ba1.7k sqft100 SW 195th Ave, Beaverton, OR 97006Off Market
- $74,9502 bd2 ba1.3k sqft100 SW 195th Ave UNIT 82, Beaverton, OR 97006Off Market
- $94,0502 bd2 ba1.4k sqft100 SW 195th Ave UNIT 143, Beaverton, OR 97006Off Market
- $86,5402 bd2 ba1.5k sqft100 SW 195th Ave UNIT 119, Beaverton, OR 97006Off Market
Nearby schools
GreatSchools rating
- 3/10Tobias Elementary SchoolGrades: K-6Distance: 0.7 mi
- 5/10R A Brown Middle SchoolGrades: 7-8Distance: 1.2 mi
- 8/10Century High SchoolGrades: 9-12Distance: 1.9 mi
Schools provided by the listing agent
- Elementary: Orenco
- Middle: Five Oaks
- High: Liberty
Source: RMLS (OR). This data may not be complete. We recommend contacting the local school district to confirm school assignments for this home.
Get a cash offer in 3 minutes
Find out how much your home could sell for in as little as 3 minutes with a no-obligation cash offer.
Estimated market value
$129,800
Get a cash offer in 3 minutes
Find out how much your home could sell for in as little as 3 minutes with a no-obligation cash offer.
Estimated market value
$129,800
- Oregon
- Washington County
- Beaverton
- 97006
- 100 SW 195th Ave Unit 71
