Skip main navigation
Show for backups
  • $245,000

    100 SW Alderson Pl, Lees Summit, MO 64063

    3beds
    1,484sqft
    : 
    $1,678/mo
    Get pre-qualified
    Single Family Residence
    Built in 1966
    8,773 Square Feet Lot
    $-- Zestimate®
    $165/sqft
    $-- HOA

    What's special

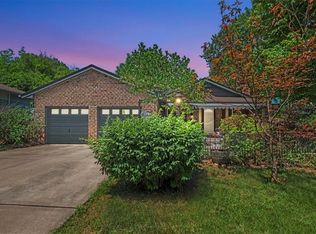
    Welcome home to this refreshed property featuring beautiful hardwood floors and a functional floor plan designed for comfortable living. The versatile formal living room can also serve as a formal dining space, while the spacious family room offers plenty of room to relax or entertain. There is also spacious laundry room that doubles as a mudroom. A sub-basement provides additional storage or future finishing potential. Outside, you'll find an approximately 150-square-foot insulated outbuilding that's prepped for electricity—ideal for a workshop, hobby space, home office, or extra storage. The chicken coop is staying. This move-in-ready home combines charm, flexibility, and great value.
    46 days
    |
    97
    |
    2
    |

    Likely to sell faster than

    Zillow last checked:

    Listing updated:

    Listed by:

    Kathleen Bishop 816-518-1346,

    ReeceNichols - Lees Summit,

    LB Home Team,

    ReeceNichols - Lees Summit

    Source: Heartland MLS as distributed by MLS GRID,MLS#: 2629173MLS Logo

      Facts & features

      Interior

      Bedrooms & bathrooms
      • Bedrooms: 3
      • Bathrooms: 2
      • Full bathrooms: 1
      • 1/2 bathrooms: 1
      Bedroom 1
      • Level: Second
      Bedroom 2
      • Level: Second
      Bedroom 3
      • Level: Second
      Bathroom 1
      • Level: Second
      Kitchen
      • Features: Vinyl
      • Level: Main
      • Area: 165 Square Feet
      • Dimensions: 11 x 15
      Laundry
      • Level: Lower
      Living room
      • Level: Main
      Recreation room
      • Level: Lower
      Heating
      • Forced Air
      Cooling
      • Electric
      Appliances
      • Laundry: In Basement
      Features
      • Basement: Partial
      • Has fireplace: No
      Interior area
      • Total structure area: 1,484
      • Total interior livable area: 1,484 sqft
      • Finished area above ground: 956
      • Finished area below ground: 528

      Property

      Parking
      • Total spaces: 1
      • Parking features: Attached
      • Attached garage spaces: 1
      Lot
      • Size: 8,773 Square Feet
      • Dimensions: 70 x 132.15
      • Features: Level
      Details
      • Parcel number: 61330103400000000

      Construction

      Type & style
      • Home type: SingleFamily
      • Property subtype: Single Family Residence
      Materials
      • Frame, Shingle Siding
      • Roof: Composition
      Condition
      • Year built: 1966

      Utilities & green energy

      • Sewer: Public Sewer
      • Water: Public

      Community & HOA

      Community
      • Subdivision: Robin Hills
      HOA
      • Has HOA: No
      Location
      • Region: Lees Summit

      Financial & listing details

      • Price per square foot: $165/sqft
      • Tax assessed value: $163,990
      • Annual tax amount: $2,265
      • Date on market: 7/8/2026
      • Listing terms: Cash,Conventional,FHA,VA Loan
      • Ownership: Private

        Estimated market value

        Not available

        Estimated sales range

        Not available

        Not available

        Price history

        DateEventPrice
        7/13/2026Contingent$245,000$165/sqft
        Source: Heartland MLS as distributed by MLS GRID #2629173 Report a problem
        7/8/2026Listed for sale$245,000+240.8%$165/sqft
        Source: Heartland MLS as distributed by MLS GRID #2629173 Report a problem
        2/25/2009Sold--
        Source: Agent Provided Report a problem
        12/8/2008Price change$71,900$48/sqft
        Source: foreclosure.com Report a problem
        11/28/2008Listed for sale--
        Source: foreclosure.com Report a problem
        10/28/2008Sold--
        Source: Public Record Report a problem

        Public tax history

        YearProperty taxesTax assessment
        2025$2,265 -17.4%$31,158 -18%
        2024$2,744 +0.7%$38,000
        2023$2,724 +43.2%$38,000 +61.3%
        2022$1,902 -2%$23,560
        2021$1,941 +4.3%$23,560 +5.3%
        2020$1,861 +2.8%$22,370
        2019$1,810 $22,370 +14.9%
        2018$1,810 +4%$19,468
        2017$1,741 +4.4%$19,468 +2.6%
        2016$1,668 -2.4%$18,981 -0.7%
        2014$1,708 +0.1%$19,124
        2013$1,706 -0.2%$19,124
        2012$1,710 +0.4%$19,124
        2011$1,703 +1.8%$19,124
        2010$1,672 -0.8%$19,124
        2009$1,685 +0.4%$19,124 -2%
        2008$1,678 +5.4%$19,514
        2007$1,592 +0.1%$19,514 +7%
        2006$1,591 +9.9%$18,237
        2005$1,448 +6.8%$18,237 +13%
        2004$1,356 +12.1%$16,140
        2003$1,210 +3%$16,140 +15%
        2002$1,175 +5.2%$14,034
        2001$1,117 $14,034
        Find assessor info on the county website

        Monthly payment

        Est. payment

        Payment breakdown

        Explore the cost of this home by adjusting the details. Changes won't be saved.
        All calculations are estimates and provided by Zillow, Inc. for informational purposes only. Actual amounts may vary.
        HOA fees may include property taxes on listings classified as Co-Ops. Contact the listing agent and/or owner for fee details.
        See how much you could borrow to make a competitive offer.

        Climate risks

        Neighborhood: 64063

        Getting around

        56 / 100
        Somewhat Walkable
        37 / 100
        Somewhat Bikeable

        Nearby schools

        GreatSchools rating
        Schools provided by the listing agent
        • Elementary: Westview
        • Middle: Bernard Campbell
        • High: Lee's Summit North

        Source: Heartland MLS as distributed by MLS GRID. This data may not be complete. We recommend contacting the local school district to confirm school assignments for this home.

        A local agent can set up tours, give advice and negotiate with sellers.

        A local lender can help you make sure your offer is ready when you are.

        Browse local experts

        Similar homes