Great 3 Bedroom plus Bonus Bunk Room! This ski-in/ski-out townhome offers the ultimate mountain lifestyle with direct access to the slopes--no shuttle, no hassle, just click in and go. Rustic elegance takes center stage with reclaimed barnwood exterior, real stone accents that bring warmth, texture, and timeless character to the space. Whether you're gathered around the stone fireplace after a powder day or enjoying a quiet morning coffee, the panoramic mountain views steal the show through expansive windows that frame the landscape like a living painting. This is more than a home--it's your front-row seat to every sunrise, snowfall, and starlit night. This charming 3-bedroom + Bunk room
Tucked away nearby, you'll find a Gear Room that keeps clutter in check and helps keep things organized no matter the season. When it's time to unwind, retreat to your spacious primary bedroom sanctuary complete with a glass-enclosed shower and a roomy walk-in closet to house your favorite outfits and treasures. Each room has been designed with a sense of comfort and purpose, making this townhome feel both elegant and effortlessly livable. Craving fresh air and peace of mind? Take your pick between a covered patio or a scenic balcony where you can sip your favorite beverage and soak in breathtaking mountain views. Whether it's morning coffee or sunset wine, the backdrop here is always Instagram-worthy. This is more than a home, it's your new favorite place to be. So, what are you waiting for? Come see the magic for yourself!
Closed
$999,000
100 Saddle Mountain Camp Road, Granby, CO 80446
4beds
2,006sqft
Multi Family
Built in 2023
-- sqft lot
$996,700 Zestimate®
$498/sqft
$2,821 Estimated rent
Home value
$996,700
$947,000 - $1.05M
$2,821/mo
Zestimate® history
Owner options
List your home for rent
$2,821/mo
Rent Zestimate®
Find your next renter with Zillow Rental Manager. Plus, with online applications, you can quickly screen prospective tenants – for free.
$2,821/mo
Rent Zestimate®
Refinance and save
$6,516/mo
Est. payment
Refinancing to a lower rate could help reduce your monthly payments and save thousands over the life of the loan.
$6,516/mo
Est. payment
Explore your selling options
Work with a Zillow partner agent
Leverage their expertise and Zillow's premium Showcase listings to get your home seen by more buyers.
Get startedList with your own agent
Get your home in front of millions of buyers by listing it on Zillow.
Learn how to do itSell it yourself
Take full control of how buyers see your home on Zillow by listing For Sale by Owner (FSBO).
List your homeWhat's special
Stone fireplaceReal stone accentsCovered patioReclaimed barnwood exteriorSpacious primary bedroom sanctuaryRoomy walk-in closetGlass-enclosed shower
Zillow last checked:
Listing updated:
Listed by:
Sheila Bailey 720-341-3570,
Keller Williams Advantage Realty, LLC
Bought with:
Sheila Bailey, FA100056431
Keller Williams Advantage Realty, LLC
Source: GCBOR,MLS#: 26-401
Facts & features
Interior
Bedrooms & bathrooms
- Bedrooms: 4
- Bathrooms: 4
- Full bathrooms: 3
- 1/2 bathrooms: 1
Heating
- Forced Air, Natural Gas, Fireplace(s)
Appliances
- Included: Dishwasher, Disposal, Microwave, Oven, Range, Refrigerator
- Laundry: Dryer Hookup, Laundry Room, Upper Level, Washer Hookup
Features
- Ceiling Fan(s), Eat-in Kitchen, New Paint, Vaulted Ceiling(s), Walk-In Closet(s)
- Flooring: Hardwood, Carpet
- Windows: Double Pane Windows
- Has basement: No
Interior area
- Total structure area: 2,506
- Total interior livable area: 2,006 sqft
Property
Parking
- Total spaces: 1
- Parking features: Additional Parking, Garage Door Opener
- Attached garage spaces: 1
Features
- Levels: Three Or More
- Patio & porch: Covered Patio, Deck
- Pool features: Community, Association
- Has spa: Yes
- Spa features: Association
- Has view: Yes
- View description: Mountain(s)
Lot
- Size: 1,306 Square Feet
- Features: Close to Clubhouse, Front Yard, Landscaped, Many Trees, Near Golf Course, Paved, Private, Views
Details
- Parcel number: 145115307056
Construction
Type & style
- Home type: MultiFamily
- Architectural style: Contemporary
- Property subtype: Multi Family
Materials
- Frame
Condition
- New Construction
- New construction: Yes
- Year built: 2023
Details
- Warranty included: Yes
Utilities & green energy
- Water: Public, Tap Fee Paid
Community & HOA
Community
- Features: Pool, Fishing
- Security: Smoke Detector(s)
- Subdivision: Saddle Mountain Camp Townhomes
HOA
- Has HOA: Yes
- Amenities included: Game Room, Golf Course, Spa/Hot Tub, Restaurant, Pool, Fitness Center
- Services included: Road Maintenance, Trash, Maintenance Grounds, Snow Removal
- HOA fee: $592 monthly
Location
- Region: Granby
Financial & listing details
- Price per square foot: $498/sqft
- Tax assessed value: $132,860
- Annual tax amount: $10,416
- Date on market: 4/7/2026
- Cumulative days on market: 166 days
- Listing terms: Cash,Conventional,FHA,VA Loan,1031 Exchange
- Lease term: Short Term Lease
Price history
| Date | Event | Price |
|---|---|---|
| 8/31/2026 | Sold | $999,000-9.1%$498/sqft |
Source: GCBOR #26-401 Report a problem | ||
| 7/26/2026 | Pending sale | $1,099,000$548/sqft |
Source: GCBOR #26-401 Report a problem | ||
| 4/7/2026 | Listed for sale | $1,099,000-15.4%$548/sqft |
Source: GCBOR #26-401 Report a problem | ||
| 12/16/2025 | Listing removed | $1,299,000$648/sqft |
Source: GCBOR #25-1125 Report a problem | ||
| 8/1/2025 | Listed for sale | $1,299,000+4%$648/sqft |
Source: GCBOR #25-1125 Report a problem | ||
| 4/11/2025 | Listing removed | $1,249,000$623/sqft |
Source: GCBOR #24-676 Report a problem | ||
| 5/31/2024 | Listed for sale | $1,249,000-3.8%$623/sqft |
Source: GCBOR #24-676 Report a problem | ||
| 5/8/2024 | Listing removed | -- |
Source: GCBOR #24-231 Report a problem | ||
| 3/13/2024 | Listed for sale | $1,299,000$648/sqft |
Source: GCBOR #24-231 Report a problem | ||
Public tax history
| Year | Property taxes | Tax assessment |
|---|---|---|
| 2024 | $547 +9590.1% | $8,900 +45% |
| 2023 | $6 | $6,140 |
Find assessor info on the county website
Neighborhood: 80446
Nearby homes
- $933,9003 bd3 ba1.8k sqft105B Saddle Mountain Camp Rd #B, Granby, CO 80446Off Market
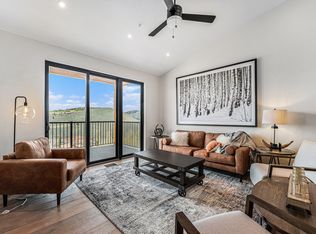
- $1,067,0003 bd3 ba2k sqft104 Saddle Mountain Camp Rd, Granby, CO 80446Off Market
- $1,113,7003 bd3 ba2k sqft106 Saddle Mountain Camp Rd, Granby, CO 80446Off Market
- $1,249,0003 bd3 ba1.8k sqft101 Saddle Mountain Camp Rd, Granby, CO 80446Sold
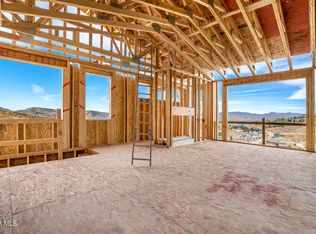
- $1,133,3003 bd3 ba2k sqft108 Saddle Mountain Camp Rd, Granby, CO 80446Off Market
- $1,050,0003 bd3 ba1.8k sqft103 Saddle Mountain Camp Rd, Granby, CO 80446New Construction
- $950,0004 bd3 ba2k sqft110 Saddle Mountain Camp Rd, Granby, CO 80446New Construction
- $999,0003 bd3 ba1.8k sqft105 Saddle Mountain Camp Rd, Granby, CO 80446Sold
Nearby schools
GreatSchools rating
- 4/10Granby Elementary SchoolGrades: PK-5Distance: 4.4 mi
- 6/10East Grand Middle SchoolGrades: 6-8Distance: 4.4 mi
- 5/10Middle Park High SchoolGrades: 9-12Distance: 4.1 mi
Schools provided by the listing agent
- Elementary: Granby
- Middle: East Grand
- High: Middle Park
Source: GCBOR. This data may not be complete. We recommend contacting the local school district to confirm school assignments for this home.


Get pre-qualified for a loan
At Zillow Home Loans, we can pre-qualify you in as little as 5 minutes with no impact to your credit score.An equal housing lender. NMLS #10287.
- Colorado
- Grand County
- Granby
- 80446
- 100 Saddle Mountain Camp Road
