Rare opportunity to own a single level rancher on a premier lot in GRR, perched high
above the valley, with views of five mountain ranges, in all directions. Great floor plan
with open kitchen, dining and great room complete with vaulted ceilings and a propane
stove. Expansive kitchen with plenty of work surfaces, quartz countertops, and black
stainless GE Cafe series appliances. Incredible southern exposure and large windows
flood the interior with natural light, while bringing the outside in. Primary suite with
beautiful soaker tub and walk-in shower, dual sinks, and spacious closet with custom
storage. Located opposite the primary suite, are 2 additional bedrooms, a full bathroom,
as well as an office, or 4th bedroom. Oversized, insulated and finished 2 car garage
complete with EV charging station, and nearly 300 square feet of unfinished insulated
storage space above, that could allow for additional finished space. 10kW Solar array
allows for an essentially zero power bill every month! Low maintenance living, with
durable exterior materials, xeriscape landscaping, make this a near lock and leave
opportunity for you! Endless area amenities including an equestrian facility located
within the ranch, river access to the Gallatin and East Gallatin Rivers, and miles of trails
right out your door. 20 minutes from Bozeman Yellowstone International Airport, 30
minutes to Bozeman , an hour from Big Sky and two hours from Yellowstone National
Park, this property offers the conveniences of being close to town, yet in a rural setting.
Take in the night time stars, ever changing sunsets and sunrises, and vibrant northern
lights displays. Abundant wildlife frequent the property and the area including deer, elk,
birds of prey, and pheasant. The charming town of Manhattan is 10 minutes away,
complete with conveniences such as grocery store, restaurants, coffee shops, park, and
schools. High speed internet is available at the home as well! Close to incredible fly
fishing and skiing that Montana is renowned for, as well as golf, hiking, and endless
outdoor opportunities. Come and enjoy all Montana has to offer at your new base camp
at 100 Saddle Ridge!
Sold
Price Unknown
100 Saddle Rdg, Manhattan, MT 59741
4beds
2,480sqft
Single Family Residence
Built in 2018
19.96 Acres Lot
$1,415,100 Zestimate®
$--/sqft
$3,649 Estimated rent
Home value
$1,415,100
Estimated sales range
Not available
$3,649/mo
Zestimate® history
Owner options
List your home for rent
$3,649/mo
Rent Zestimate®
Find your next renter with Zillow Rental Manager. Plus, with online applications, you can quickly screen prospective tenants – for free.
$3,649/mo
Rent Zestimate®
Refinance and save
$100/mo
Est. payment
Refinancing to a lower rate could help reduce your monthly payments and save thousands over the life of the loan.
$100/mo
Est. payment
Explore your selling options
Work with a Zillow partner agent
Leverage their expertise and Zillow's premium Showcase listings to get your home seen by more buyers.
Get startedList with your own agent
Get your home in front of millions of buyers by listing it on Zillow.
Learn how to do itSell it yourself
Take full control of how buyers see your home on Zillow by listing For Sale by Owner (FSBO).
List your homeWhat's special
Single level rancherGreat floor planIncredible southern exposureDurable exterior materialsDual sinksPremier lotXeriscape landscaping
Zillow last checked:
Listing updated:
Listed by:
Mark Meissner 406-570-9576,
ERA Landmark Real Estate
Bought with:
Chase Heiland, BRO-127791
Keller Williams Montana Realty
Source: Big Sky Country MLS,MLS#: 410611Originating MLS: Big Sky Country MLS
Facts & features
Interior
Bedrooms & bathrooms
- Bedrooms: 4
- Bathrooms: 2
- Full bathrooms: 2
Rooms
- Room types: Dining Room, Family Room, Garage, Kitchen, Laundry, Loft
Primary bedroom
- Level: Main
Bedroom
- Level: Main
Dining room
- Level: Main
Family room
- Level: Main
Other
- Level: Main
Garage
- Level: Main
Kitchen
- Level: Main
Laundry
- Level: Main
Loft
- Level: Upper
Heating
- Forced Air, Natural Gas, Passive Solar
Cooling
- Central Air, Ceiling Fan(s)
Appliances
- Included: Dryer, Dishwasher, Microwave, Range, Refrigerator, Water Softener, Washer, Some Gas Appliances, Stove
Features
- Vaulted Ceiling(s), Walk-In Closet(s), Window Treatments
- Flooring: Laminate, Tile
- Windows: Window Coverings
- Basement: Crawl Space
Interior area
- Total structure area: 2,480
- Total interior livable area: 2,480 sqft
- Finished area above ground: 2,480
Property
Parking
- Total spaces: 2
- Parking features: Attached, Garage, Garage Door Opener
- Attached garage spaces: 2
- Has uncovered spaces: Yes
Features
- Levels: Two
- Stories: 1
- Patio & porch: Balcony, Covered, Patio, Porch
- Exterior features: Concrete Driveway, Gravel Driveway, Landscaping
- Fencing: Partial
- Has view: Yes
- View description: Farmland, Meadow, Mountain(s), Rural, River, Southern Exposure, Creek/Stream, Valley
- Has water view: Yes
- Water view: River,Creek/Stream
Lot
- Size: 19.96 Acres
- Features: Landscaped
Details
- Parcel number: RDE34264
- Zoning description: Call Listing Agent for Details
- Special conditions: Standard
Construction
Type & style
- Home type: SingleFamily
- Architectural style: Ranch
- Property subtype: Single Family Residence
Materials
- Hardboard
- Roof: Asphalt,Shingle
Condition
- New construction: No
- Year built: 2018
Details
- Builder name: Vidmar
Utilities & green energy
- Sewer: Septic Tank
- Water: Well
- Utilities for property: Electricity Connected, Propane, Septic Available, Water Available
Green energy
- Energy generation: Solar
Community & HOA
Community
- Security: Heat Detector, Smoke Detector(s)
- Subdivision: Gallatin River Ranch
HOA
- Has HOA: Yes
- Amenities included: Park, Trail(s), Water
- Services included: Road Maintenance
- HOA fee: $100 monthly
Location
- Region: Manhattan
Financial & listing details
- Annual tax amount: $6,109
- Date on market: 4/25/2026
- Cumulative days on market: 38 days
- Listing terms: Cash,1031 Exchange,3rd Party Financing
- Ownership: Full
- Electric utility on property: Yes
- Road surface type: Gravel
Price history
| Date | Event | Price |
|---|---|---|
| 7/10/2026 | Sold | -- |
Source: Big Sky Country MLS #410611 Report a problem | ||
| 6/2/2026 | Contingent | $1,449,000$584/sqft |
Source: Big Sky Country MLS #410611 Report a problem | ||
| 5/20/2026 | Price change | $1,449,000-3.1%$584/sqft |
Source: Big Sky Country MLS #410611 Report a problem | ||
| 4/25/2026 | Listed for sale | $1,495,000$603/sqft |
Source: Big Sky Country MLS #410611 Report a problem | ||
Public tax history
Tax history is unavailable.
Neighborhood: 59741
Nearby homes
- $1,166,5523 bd2 ba2.1k sqft100 Saddle Ridge Rd, Manhattan, MT 59741Off Market
- $1,448,1004 bd3 ba3.2k sqft350 Lookabout Ln, Manhattan, MT 59741Off Market
- $635,00019.95 acres11 Saddle Ridge Rd, Manhattan, MT 59741Lot/Land

- $--3 bd3 ba3k sqft380 Lookabout Ln, Manhattan, MT 59741Sold
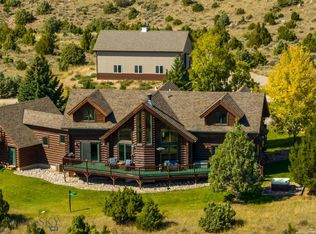
- $1,513,5002 bd2 ba2k sqft205 Lookabout Ln, Manhattan, MT 59741Off Market
- $1,706,8004 bd3 ba2.7k sqft500 Horseshoe Gulch Rd, Manhattan, MT 59741Off Market
- $1,851,9004 bd4 ba4.9k sqft550 Lookabout Ln, Manhattan, MT 59741Off Market
- $12,0003 bd3 ba4.5k sqft499 Saddle Ridge Rd, Manhattan, MT 59741For Rent
Nearby schools
GreatSchools rating
- 8/10Manhattan Elementary SchoolGrades: PK-5Distance: 2.6 mi
- 6/10Manhattan 7-8Grades: 6-8Distance: 2.6 mi
- 6/10Manhattan High SchoolGrades: 9-12Distance: 2.6 mi
- Montana
- Gallatin County
- Manhattan
- 59741
- 100 Saddle Rdg
