Skip main navigation
Closed
  • $350,000

    100 Sage Ln, Fairhope, AL 36532

    4beds
    2,281sqft
    Residential
    Built in 2003
    0.29 Acres Lot
    $354,100 Zestimate®
    $153/sqft
    $2,383 Estimated rent

    Home value

    $354,100

    $333,000 - $375,000

    $2,383/mo

    Zestimate® history
    Loading
    Loading...

    Owner options

    List your home for rent

    $2,383/mo

    Rent Zestimate®

    Find your next renter with Zillow Rental Manager. Plus, with online applications, you can quickly screen prospective tenants – for free.

    Learn more

    $2,383/mo

    Rent Zestimate®

    Refinance and save

    $1,585/mo

    Est. payment

    Refinancing to a lower rate could help reduce your monthly payments and save thousands over the life of the loan.

    See today's rates

    $1,585/mo

    Est. payment

    Explore your selling options

    Work with a Zillow partner agent

    Leverage their expertise and Zillow's premium Showcase listings to get your home seen by more buyers.

    Get started

    List with your own agent

    Get your home in front of millions of buyers by listing it on Zillow.

    Learn how to do it

    Sell it yourself

    Take full control of how buyers see your home on Zillow by listing For Sale by Owner (FSBO).

    List your home

    What's special

    Two-car garageAir conditionerDual walk-in master closetsCorner lotBrick four-bedroom homePrivacy fenceSplit floor plan
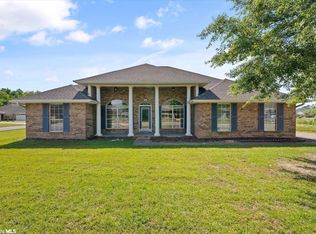
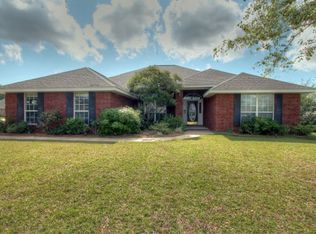
    This beautiful brick, four-bedroom home offers a split floor plan with a two-car garage and an office. The spacious layout has vaulted ceilings giving it an airy feeling. Elegant touches such as wainscoting in the formal dining room and luxury vinyl plank flooring throughout the home make it shine. The master bathroom has been updated and features an incredible custom tile shower along with dual walk-in master closets. The kitchen has upgraded stainless steel appliances and offers a gas oven and range top. Additionally, the convenient laundry room has a matching stainless-steel front-loading washer and dryer set.  This well-maintained home sits on a corner lot with a privacy fence. Community space to the left of the home ensures you will never have a neighbor beside you. A large covered back porch offers a great place to sit outside and enjoy the view. The generous backyard is welcoming and offers a fully finished shed with power, an air conditioner, and dual loft spaces. This shed can provide additional storage and is a fantastic opportunity for a “she-shed”, “man-cave”, or another space for the kids to hang out. Buyer to verify all information during due diligence.

    Zillow last checked:

    Listing updated:

    Listed by:

    Jeff Nelson PHONE:251-654-2523,

    IXL Real Estate-Eastern Shore

    Bought with:

    Nita Summerlin

    RE/MAX Realty Professionals

    Source: Baldwin Realtors,MLS#: 378416MLS Logo

    Facts & features

    Interior

    Bedrooms & bathrooms
    • Bedrooms: 4
    • Bathrooms: 2
    • Full bathrooms: 2
    • Main level bedrooms: 4
    Primary bedroom
    • Level: Main
    • Area: 250
    • Dimensions: 20 x 12.5
    Bedroom 2
    • Level: Main
    • Area: 150
    • Dimensions: 15 x 10
    Bedroom 3
    • Level: Main
    • Area: 144
    • Dimensions: 12 x 12
    Bedroom 4
    • Level: Main
    • Area: 132
    • Dimensions: 11 x 12
    Primary bathroom
    • Features: Double Vanity, Separate Shower
    Dining room
    • Features: Breakfast Area-Kitchen, Separate Dining Room
    Kitchen
    • Level: Main
    • Area: 162.75
    • Dimensions: 10.5 x 15.5
    Living room
    • Level: Main
    • Area: 310
    • Dimensions: 20 x 15.5
    Cooling
    • Electric, Ceiling Fan(s)
    Appliances
    • Included: Dishwasher, Disposal, Dryer, Microwave, Gas Range, Refrigerator, Washer
    • Laundry: Inside
    Features
    • Ceiling Fan(s), High Ceilings, Split Bedroom Plan
    • Flooring: Tile, Laminate
    • Windows: Window Treatments, ENERGY STAR Qualified Windows
    • Has basement: No
    • Has fireplace: No
    Interior area
    • Total structure area: 2,281
    • Total interior livable area: 2,281 sqft

    Property

    Parking
    • Total spaces: 2
    • Parking features: Attached, Garage, Garage Door Opener
    • Has attached garage: Yes
    • Covered spaces: 2
    Features
    • Levels: One
    • Stories: 1
    • Patio & porch: Covered
    • Fencing: Fenced
    • Has view: Yes
    • View description: None
    • Waterfront features: No Waterfront
    Lot
    • Size: 0.29 Acres
    • Dimensions: 70 x 130
    • Features: Less than 1 acre, Corner Lot
    Details
    • Additional structures: Storage
    • Parcel number: 4608280000001.034

    Construction

    Type & style
    • Home type: SingleFamily
    • Architectural style: Traditional
    • Property subtype: Residential
    Materials
    • Brick, Frame
    • Foundation: Slab
    • Roof: Composition
    Condition
    • Resale
    • New construction: No
    • Year built: 2003

    Utilities & green energy

    • Water: Public
    • Utilities for property: Fairhope Utilities

    Community & neighborhood

    Security
    • Security features: Smoke Detector(s)
    Community
    • Community features: None
    Location
    • Region: Fairhope
    • Subdivision: Southland Place

    Other

    Other facts
    • Price range: $350K - $350K
    • Ownership: Whole/Full

    Price history

    DateEventPrice
    6/23/2025Sold$350,000-5.1%$153/sqft
    Source: Baldwin Realtors #378416 Report a problem
    6/14/2025Pending sale$369,000$162/sqft
    Source: Baldwin Realtors #378416 Report a problem
    5/1/2025Listed for sale$369,000+60.1%$162/sqft
    Source: Baldwin Realtors #378416 Report a problem
    7/10/2019Sold$230,500+2.4%$101/sqft
    Source: Baldwin Realtors #283053 Report a problem
    6/10/2019Listed for sale$225,000$99/sqft
    Source: Core 3 Realty Llc #625947 Report a problem
    6/10/2019Pending sale$225,000$99/sqft
    Source: Core 3 Realty Llc #625947 Report a problem
    4/26/2019Listed for sale$225,000$99/sqft
    Source: Core 3 Realty Llc #625947 Report a problem

    Public tax history

    YearProperty taxesTax assessment
    2025-- $30,440 +3%
    2024-- $29,560 +10.7%
    2023$1,228 $26,700 +21.6%
    2022-- $21,960 +7.6%
    2021-- $20,400 -2.2%
    2020-- $20,860 +7.7%
    2019-- $19,360 -0.6%
    2018-- $19,480 +3.9%
    2017-- $18,740 +3%
    2016$806 $18,200
    2015-- $18,200 +12.2%
    2014-- $16,220 -1.8%
    2013-- $16,520 -11.2%
    2011-- $18,600 -6.7%
    2010-- $19,940 +1.4%
    2009-- $19,660 -9.5%
    2008-- $21,720 +0.2%
    2007-- $21,680 +17.2%
    2006$656 +13.1%$18,500 +12.7%
    2005$580 +3.5%$16,420 +3.4%
    2004$561 $15,880

    Find assessor info on the county website

    Neighborhood: 36532

    Nearby schools

    GreatSchools rating
    Schools provided by the listing agent
    • Elementary: Fairhope West Elementary
    • Middle: Fairhope Middle
    • High: Fairhope High

    Source: Baldwin Realtors. This data may not be complete. We recommend contacting the local school district to confirm school assignments for this home.

    Get a cash offer in 3 minutes
    Find out how much your home could sell for in as little as 3 minutes with a no-obligation cash offer.
    Estimated market value
    $354,100
    Get a cash offer in 3 minutes
    Find out how much your home could sell for in as little as 3 minutes with a no-obligation cash offer.
    Estimated market value
    $354,100