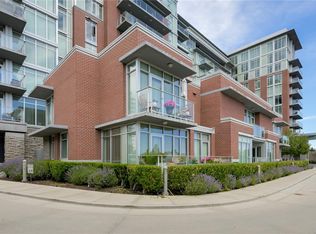
Move-in ready! Luxury living at Bayview One on the Victoria waterfront! This immaculate, 2 bed, 3 bath residence offers refined interior living with extensive “Best in the Building” quality upgrades throughout. A well-designed open-concept layout connects living, dining, and kitchen, providing excellent flow for both everyday living & entertaining. Hardwood flooring, custom millwork, & integrated built-in storage elevate the home with a cohesive, finished aesthetic beyond standard building specifications. The kitchen features premium appliances & modern cabinetry. Both bedrooms are well-appointed, with the primary suite offering spa-inspired ensuite comfort & a quiet outlook with glimpses toward the Harbour & surrounding waterfront corridor. Floor-to-ceiling windows bring in natural light & enhance the sense of space throughout. Steps to the Harbour, Songhees waterfront, & downtown amenities, this is true turnkey urban living in one of Victoria’s most sought-after locations.
For sale
C$1,099,900
100 Saghalie Rd #205, Victoria, BC V9A 0A1
2beds
3baths
1,538sqft
Condominium, Apartment
Built in 2009
-- sqft lot
$-- Zestimate®
C$715/sqft
C$1,031/mo HOA
What's special
- 24 days |
- 85 |
- 5 |
Zillow last checked:
Listing updated:
Listed by:
Taylor Crawford Personal Real Estate Corporation,
Coldwell Banker Oceanside Real Estate,
Robin Scrimger Personal Real Estate Corporation,
Coldwell Banker Oceanside Real Estate
Source: VIVA,MLS®#: 1044309
Facts & features
Interior
Bedrooms & bathrooms
- Bedrooms: 2
- Bathrooms: 3
- Main level bathrooms: 3
- Main level bedrooms: 2
Kitchen
- Level: Main
Heating
- Forced Air, Heat Pump, Natural Gas
Cooling
- Air Conditioning, Central Air
Appliances
- Included: Air Filter, Dishwasher, Dryer, Microwave, Oven/Range Gas, Range Hood, Refrigerator, Washer
- Laundry: In Unit
Features
- Ceiling Fan(s), Closet Organizer, Controlled Entry, Dining Room, Dining/Living Combo, Eating Area, Soaker Tub, Storage
- Flooring: Carpet, Hardwood, Tile, Wood
- Windows: Blinds, Insulated Windows, Screens, Vinyl Frames, Window Coverings
- Has basement: No
- Number of fireplaces: 1
- Fireplace features: Electric, Living Room
Interior area
- Total structure area: 1,538
- Total interior livable area: 1,538 sqft
Video & virtual tour
Property
Parking
- Total spaces: 1
- Parking features: Attached, Garage, Underground, Garage Door Opener
- Attached garage spaces: 1
Accessibility
- Accessibility features: Handicap Facilities, Exterior Wheelchair Access
Features
- Levels: 1
- Entry location: Main Level
- Patio & porch: Balcony/Deck, Balcony/Patio
- Exterior features: Balcony, Lighting, Water Feature
Lot
- Size: 1,306 Square Feet
- Features: Rectangular Lot
Details
- Parcel number: 027816117
- Zoning description: Multi-Family
Construction
Type & style
- Home type: Condo
- Property subtype: Condominium, Apartment
- Attached to another structure: Yes
Materials
- Aluminum Siding, Brick, Cement Fibre
- Foundation: Concrete Perimeter
- Roof: Tar/Gravel
Condition
- Contact List Licensee,Resale,Updated/Remodeled
- New construction: No
- Year built: 2009
Utilities & green energy
- Sewer: Other
- Water: Municipal
- Utilities for property: Cable Available, Compost, Electricity Connected, Garbage, Natural Gas Connected, Recycling, Underground Utilities
Community & HOA
Community
- Security: Fire Alarm, Fire Sprinkler System, Security System
- Subdivision: Bayview One
HOA
- Has HOA: Yes
- Amenities included: Bike Storage, Common Area, Elevator(s), Guest Suite, Kayak Storage, Media Room, Meeting Room, Private Drive/Road, Recreation Facilities, Recreation Room, Sauna, Secured Entry, Security System, Shared BBQ, Spa/Hot Tub, Storage Unit
- Services included: Caretaker, Concierge, Trash, Gas, Heat, Hot Water, Insurance, Maintenance Grounds, Property Management, Recycling, Sewer, Water
- HOA fee: C$1,031 monthly
Location
- Region: Victoria
Financial & listing details
- Price per square foot: C$715/sqft
- Tax assessed value: C$1,151,000
- Annual tax amount: C$6,510
- Date on market: 7/27/2026
- Ownership: Freehold/Strata
- Electric utility on property: Yes
Price history
| Date | Event | Price |
|---|---|---|
| 7/27/2026 | Listed for sale | C$1,099,900C$715/sqft |
Source: VIVA #1044309 Report a problem | ||
Public tax history
Tax history is unavailable.
Climate risks
Neighborhood: Victoria West
Nearby schools
GreatSchools rating
- NAGriffin Bay SchoolGrades: K-12Distance: 18 mi
- 9/10Friday Harbor High SchoolGrades: 9-12Distance: 17.9 mi
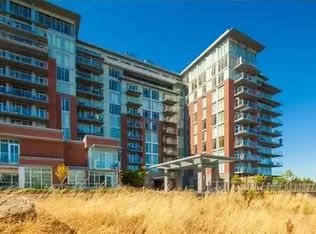
- C$--2 bd2 ba1k sqft100 Saghalie Rd #706, Victoria, BC V9A0A1Off Market
- C$--2 bd2 ba1k sqft100 Saghalie Rd #809, Victoria, BC V9A0A1Off Market
- C$---- bd-- ba-- sqft100 Saghalie Rd #1006/1007, Victoria, BC V9A0A1Off Market
- C$--2 bd2 ba-- sqft100 Saghalie Rd #310, Victoria, BC V9A0A1Off Market
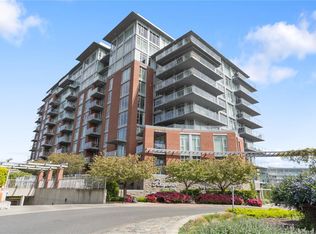
- C$999,9992 bd3 ba1.5k sqft100 Saghalie Rd #105, Victoria, BC V9A0A1For Sale
- C$---- bd-- ba-- sqft100 Saghalie Rd #810, Victoria, BC V9A0A1Off Market
- C$---- bd-- ba-- sqft100 Saghalie Rd #115, Victoria, BC V9A0A1Off Market
- C$1,099,0003 bd4 ba1.7k sqft100 Saghalie Rd #TOWNHOUSE 1, Victoria, BC V9A0A1For Sale
Similar homes
- C$999,9992 bd3 ba1.5k sqftBayview One, Victoria, BC V9A 0A1For Sale
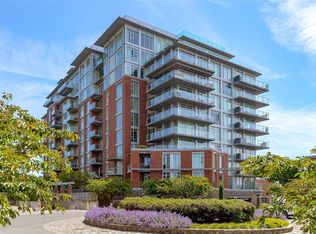 MLS ID #1041369, Kathleen O'donnell, Century 21 Queenswood Realty Ltd.. VIVA
 - C$1,099,0002 bd2 ba1.1k sqftPromontory, Victoria, BC V9A 0E7For Sale
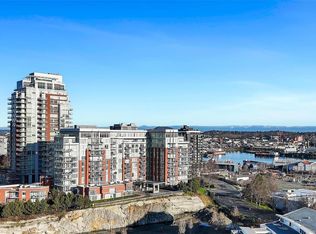 MLS ID #1045173, Thomas Hu, Sutton Group West Coast Realty. VIVA
 - C$1,099,0003 bd4 ba1.7k sqftBayview One, Victoria, BC V9A 0A1For Sale
 MLS ID #1043297, Marlon Murr, Engel & Volkers Vancouver Island. VIVA
 - C$1,085,0002 bd3 ba1.4k sqftThe Falls, Victoria, BC V8W 0A9For Sale
 MLS ID #1046573, Sharon Hoffman, eXp Realty. VIVA
 - C$949,9002 bd2 ba1k sqftPromontory, Victoria, BC V9A 0E7For SaleMLS ID #1045223, Ryan Messer Personal Real Estate Corporation, Engel & Volkers Vancouver Island. VIVA
- C$1,068,0002 bd2 ba1.1k sqft369 Tyee Rd #201, Victoria, BC V9A 0B6For SaleMLS ID #1042471, Blair Veenstra Personal Real Estate Corporation, RE/MAX Camosun. VIVA
- C$899,0002 bd2 ba983 sqft60 Saghalie Rd #605, Victoria, BC V9A 0H1For SaleMLS ID #1046696, Johnny Olarte, RE/MAX Camosun. VIVA
- C$999,9002 bd2 ba1.3k sqftSwallows Landing, Esquimalt, BC V9A 0A5For SaleMLS ID #1046544, Lewis Ratcliff Personal Real Estate Corporation, Engel & Volkers Vancouver Island. VIVA
- C$998,0002 bd2 ba1.3k sqftOcean Park Tower, Victoria, BC V9A 6T5For SaleMLS ID #1041596, Lynn Macdonald, Sutton Group West Coast Realty. VIVA
- C$1,098,0002 bd2 ba1.4k sqftTreelane Estates, Victoria, BC V9A 6Z2For SaleMLS ID #1043233, Harrison Siemens, Coldwell Banker Oceanside Real Estate. VIVA
- C$1,090,0002 bd2 ba1.1k sqftVictoria Harbour by Chartwell, Victoria, BC V8W 1A1For SaleMLS ID #1040804, Anthea Helmsing, RE/MAX Camosun. VIVA
- C$1,068,9002 bd2 ba1k sqft363 Tyee Rd #1108, Victoria, BC V9A 0B5For SaleMLS ID #1023993, Eva Castelsky, Newport Realty Ltd.. VIVA
- C$1,095,0002 bd2 ba1.2k sqft1628 Store St #906, Victoria, BC V8W 0H1New ConstructionMLS ID #991553, Ainsley Gower Personal Real Estate Corporation, Oakwyn Realty Ltd.. VIVA
- C$1,158,0002 bd2 ba1k sqft777 Herald St #2104, Victoria, BC V8T 0C7For SaleMLS ID #1038370, Ivan Delano Personal Real Estate Corporation, eXp Realty. VIVA
- C$925,0002 bd2 ba983 sqft60 Saghalie Rd #705, Victoria, BC V9A 0H1For SaleMLS ID #1036658, Elias Mavrikos Personal Real Estate Corporation, Pemberton Holmes Ltd.. VIVA
- C$1,400,0002 bd3 ba1.2k sqft363 Tyee Rd #1304, Victoria, BC V9A 0B5For SaleMLS ID #1044214, Coral Uster Personal Real Estate Corporation, Oakwyn Realty Ltd.. VIVA
- C$920,0002 bd2 ba1k sqft363 Tyee Rd #609, Victoria, BC V9A 0B5For SaleMLS ID #1046297, Catherine Potin, Engel & Volkers Vancouver Island. VIVA
- C$1,125,0002 bd2 ba1k sqft1628 Store St #900, Victoria, BC V8W 0H1New ConstructionMLS ID #1003522, Ainsley Gower Personal Real Estate Corporation, Oakwyn Realty Ltd.. VIVA
- C$899,9992 bd2 ba847 sqft777 Herald St #2103, Victoria, BC V8W 1S5For SaleMLS ID #1044454, Louise P. Mcgee Personal Real Estate Corporation, Sotheby's International Realty Canada. VIVA
- C$849,9002 bd2 ba1.2k sqftThe Falls, Victoria, BC V8W 0A8For SaleMLS ID #1043788, Karl Leong Personal Real Estate Corporation, RE/MAX Camosun. VIVA
