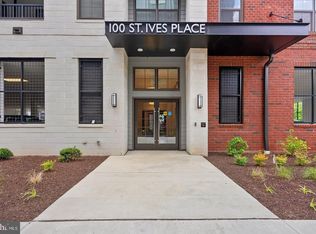
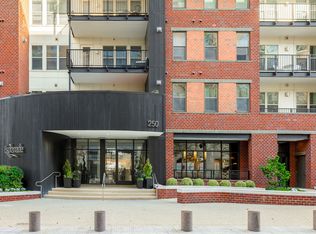
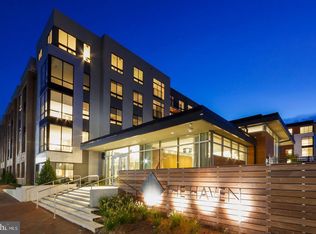
Luxury 2-Bedroom Corner Condo with Panoramic DC Views at National Harbor
Welcome to this beautiful corner condo at The Flats at National Harbor, featuring two bedrooms, two bathrooms, a den, and two-car garage parking. This spacious home offers modern living with panoramic views of Washington, DC and numerous builder upgrades.
The open-concept main living area features luxury vinyl plank flooring, large windows, recessed lighting, and a seamless flow between the living, dining, and kitchen areas. The kitchen includes quartz countertops, a breakfast bar, modern cabinetry, and custom blinds.
The primary suite features a custom closet system and an en-suite bathroom with a walk-in shower with double shower heads, double vanity, and private water closet. Both bedrooms are carpeted for added comfort. The home also includes a separate den or office and a laundry room with additional cabinetry.
Additional features include:
Two-car garage parking
Private EV charger
Water filtration system
Custom closets
Custom blinds
Security system
Numerous builder upgrades
Enjoy convenient access to National Harbor's restaurants, shopping, entertainment, and waterfront attractions, including MGM National Harbor, Gaylord National Resort, and Tanger Outlets. Nearby parks and trails include the Potomac River trails, Oxon Hill Farm, and Jones Point Park.
With easy access to I-495, I-295, the Woodrow Wilson Bridge, Washington, DC, Maryland, and Northern Virginia, this condo offers a comfortable and convenient place to call home.
Electric, Water and Gas are included in the rent.
Internet and Cable are responsibility of tenant.
Apartment for rent
Apartment
Available now
Cats, dogs OK
Air conditioner, central air
In unit laundry
What's special
Den or officePrivate water closetDouble vanityCustom blindsModern cabinetryPrivate ev chargerRecessed lighting
- 29 days |
- -- |
- -- |
Zillow last checked:
Listing updated:
Travel times

Let’s turn your rent into credit progress
Build credit history with every on-time payment and get credit for the payment you’re already making.
Facts & features
Interior
Bedrooms & bathrooms
- Bedrooms: 2
- Bathrooms: 2
- Full bathrooms: 2
Cooling
- Air Conditioner, Central Air
Appliances
- Included: Dishwasher, Dryer, Microwave Oven, Refrigerator, Washer
- Laundry: In Unit
Interior area
- Total interior livable area: 1,665 sqft
Property
Parking
- Details: Contact manager
Features
- Exterior features: Brick
Construction
Type & style
- Home type: Apartment
- Property subtype: Apartment
Condition
- Year built: 2026
Utilities & green energy
- Utilities for property: Electricity, Gas, Water
Building
Management
- Pets allowed: Yes
Community & HOA
Location
- Region: Oxon Hill
Financial & listing details
- Lease term: 1 Year
Nearby apartments for rent


Price history
| Date | Event | Price |
|---|---|---|
| 9/30/2026 | Price change | $3,900-2.5%$2/sqft |
Source: Zillow Rentals Report a problem | ||
| 9/21/2026 | Listed for rent | $4,000$2/sqft |
Source: Zillow Rentals Report a problem | ||
| 8/29/2026 | Listing removed | -- |
Source: Owner Report a problem | ||
| 7/27/2026 | Listed for sale | $689,000+9.4%$414/sqft |
Source: Owner Report a problem | ||
| 2/14/2025 | Listing removed | $629,999$378/sqft |
Source:  Bright MLS #MDPG2137642 Report a problem | ||
| 2/2/2025 | Price change | $629,999+1.6%$378/sqft |
Source: Bright MLS #MDPG2137642 Report a problem | ||
| 1/29/2025 | Price change | $619,999-1.6%$372/sqft |
Source: Bright MLS #MDPG2137642 Report a problem | ||
| 1/14/2025 | Listed for sale | $629,999+16.4%$378/sqft |
Source: Bright MLS #MDPG2137642 Report a problem | ||
| 12/9/2022 | Sold | $541,350$325/sqft |
Source: Bright MLS #MDPG2066102 Report a problem | ||