Located in Guyton's desirable South Effingham area, this 5-bedroom, 3-bath home is positioned on a spacious cul-de-sac lot and features a thoughtfully designed floor plan with room for everyone. The main level includes a private guest bedroom and full bath, ideal for visitors, a home office, or flexible living needs. The heart of the home is the open island kitchen featuring granite countertops, stainless steel appliances, abundant cabinet space, and a walk-in pantry. Upstairs, the primary suite includes a spacious walk-in closet and an en-suite bath with double vanities. Three additional bedrooms and another full bath provide plenty of room for family, guests, hobbies, or workspace needs. Enjoy outdoor living on the oversized cul-de-sac lot while remaining conveniently located just a short drive from Gulfstream Aerospace, Tanger Outlets Savannah, Pooler shopping and dining, and Historic Downtown Savannah.
Closed
$309,900
100 Saint Lucia Ct, Guyton, GA 31312
5beds
2,520sqft
Single Family Residence
Built in 2020
6,229 Square Feet Lot
$309,500 Zestimate®
$123/sqft
$2,640 Estimated rent
Home value
$309,500
$294,000 - $325,000
$2,640/mo
Zestimate® history
Owner options
List your home for rent
$2,640/mo
Rent Zestimate®
Find your next renter with Zillow Rental Manager. Plus, with online applications, you can quickly screen prospective tenants – for free.
$2,640/mo
Rent Zestimate®
Refinance and save
$2,601/mo
Est. payment
Refinancing to a lower rate could help reduce your monthly payments and save thousands over the life of the loan.
$2,601/mo
Est. payment
Explore your selling options
Work with a Zillow partner agent
Leverage their expertise and Zillow's premium Showcase listings to get your home seen by more buyers.
Get startedList with your own agent
Get your home in front of millions of buyers by listing it on Zillow.
Learn how to do itSell it yourself
Take full control of how buyers see your home on Zillow by listing For Sale by Owner (FSBO).
List your homeWhat's special
Stainless steel appliancesWalk-in pantrySpacious walk-in closetSpacious cul-de-sac lotGranite countertopsAbundant cabinet spaceThoughtfully designed floor plan
Zillow last checked:
Listing updated:
Listed by:
Tara Robinson 912-713-6648,
RE/MAX 1st Choice Realty
Bought with:
Non Mls Salesperson
Non-Mls Company
Source: GAMLS,MLS#: 10769625
Facts & features
Interior
Bedrooms & bathrooms
- Bedrooms: 5
- Bathrooms: 3
- Full bathrooms: 3
- Main level bathrooms: 1
- Main level bedrooms: 1
Rooms
- Room types: Foyer
Dining room
- Features: Dining Rm/Living Rm Combo
Kitchen
- Features: Breakfast Bar, Kitchen Island, Pantry
Heating
- Central, Electric
Cooling
- Central Air, Electric
Appliances
- Included: Dishwasher, Disposal, Electric Water Heater, Microwave, Refrigerator
- Laundry: Laundry Closet, Upper Level
Features
- Double Vanity, Separate Shower, Walk-In Closet(s)
- Flooring: Vinyl
- Windows: Double Pane Windows
- Basement: None
- Has fireplace: No
Interior area
- Total structure area: 2,520
- Total interior livable area: 2,520 sqft
- Finished area above ground: 2,520
- Finished area below ground: 0
Property
Parking
- Parking features: Attached, Garage Door Opener
- Has attached garage: Yes
Features
- Levels: Two
- Stories: 2
- Patio & porch: Patio
Lot
- Size: 6,229 Square Feet
- Features: Cul-De-Sac
Details
- Parcel number: 0418F605
Construction
Type & style
- Home type: SingleFamily
- Architectural style: Traditional
- Property subtype: Single Family Residence
Materials
- Vinyl Siding
- Foundation: Slab
- Roof: Composition
Condition
- Resale
- New construction: No
- Year built: 2020
Utilities & green energy
- Sewer: Public Sewer
- Water: Public
- Utilities for property: Cable Available, Underground Utilities
Green energy
- Energy efficient items: Thermostat, Windows
Community & HOA
Community
- Features: Clubhouse, Fitness Center, Playground, Pool, Sidewalks, Street Lights, Tennis Court(s)
- Subdivision: Park West
HOA
- Has HOA: Yes
- Services included: Insurance, Swimming, Tennis
- HOA fee: $700 annually
Location
- Region: Guyton
Financial & listing details
- Price per square foot: $123/sqft
- Tax assessed value: $348,203
- Annual tax amount: $3,553
- Date on market: 5/21/2026
- Cumulative days on market: 29 days
- Listing agreement: Exclusive Right To Sell
- Listing terms: Cash,Conventional
Price history
| Date | Event | Price |
|---|---|---|
| 7/29/2026 | Sold | $309,900$123/sqft |
Source:  GAMLS #10769625 Report a problem GAMLS #10769625 Report a problem | ||
| 5/21/2026 | Listed for sale | $309,900+29.1%$123/sqft |
Source: GAMLS #10769625 Report a problem | ||
| 2/7/2021 | Listing removed | -- |
Source:  DR Horton Report a problem DR Horton Report a problem | ||
| 1/8/2021 | Pending sale | $239,990$95/sqft |
Source: D.R. Horton - Hilton Head Report a problem | ||
| 1/7/2021 | Listed for sale | $239,990$95/sqft |
Source: D.R. Horton - Hilton Head Report a problem | ||
| 1/7/2021 | Pending sale | $239,990$95/sqft |
Source: D.R. Horton - Hilton Head Report a problem | ||
| 1/6/2021 | Pending sale | $239,990$95/sqft |
Source: D.R. Horton - Hilton Head Report a problem | ||
| 12/4/2020 | Listed for sale | $239,990$95/sqft |
Source: D.R. Horton - Hilton Head Report a problem | ||
Public tax history
| Year | Property taxes | Tax assessment |
|---|---|---|
| 2025 | $3,553 +8.3% | $139,281 -4.5% |
| 2024 | $3,282 +9.3% | $145,770 +17.9% |
| 2023 | $3,003 -2.7% | $123,690 +26.1% |
| 2022 | $3,086 -9% | $98,115 -9.4% |
| 2021 | $3,391 | $108,344 |
Find assessor info on the county website
Neighborhood: 31312
Nearby homes
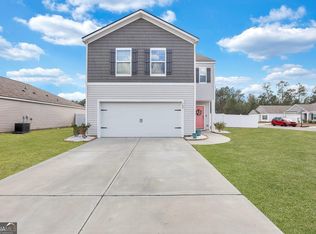
- $349,9994 bd3 ba2.1k sqft109 Nevis Rd, Guyton, GA 31312Sold
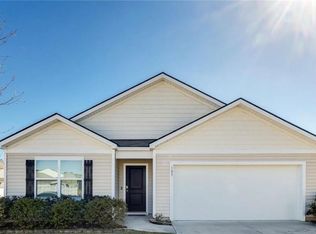
- $289,0004 bd2 ba1.7k sqft105 Nevis Rd, Guyton, GA 31312Sold
- $303,7004 bd2 ba2.2k sqft125 Barbados Cir, Guyton, GA 31312Off Market
- $308,0004 bd2 ba2.3k sqft123 Barbados Cir, Guyton, GA 31312Off Market
- $302,1003 bd2 ba1.7k sqft127 Barbados Cir, Guyton, GA 31312Off Market
- $304,1004 bd2 ba1.7k sqft101 Saint Lucia Ct, Guyton, GA 31312Off Market
- $310,0003 bd2 ba1.6k sqft103 Saint Lucia Ct, Guyton, GA 31312Off Market
- $--4 bd3 ba2.1k sqft121 Barbados Cir #1, Guyton, GA 31312Off Market
Nearby schools
GreatSchools rating
- 8/10South Effingham Elementary SchoolGrades: PK-5Distance: 1.7 mi
- 9/10South Effingham Middle SchoolGrades: 6-8Distance: 3.2 mi
- 7/10South Effingham High SchoolGrades: 9-12Distance: 3 mi
Schools provided by the listing agent
- Elementary: South Effingham
- Middle: South Effingham
- High: South Effingham
Source: GAMLS. This data may not be complete. We recommend contacting the local school district to confirm school assignments for this home.


Get pre-qualified for a loan
At Zillow Home Loans, we can pre-qualify you in as little as 5 minutes with no impact to your credit score.An equal housing lender. NMLS #10287.
Sell for more on Zillow
Get a Zillow Showcase℠ listing at no additional cost and you could sell for .
$309,500
2% more
+$6,190
With Zillow Showcase(estimated)
$315,690
- Georgia
- Effingham County
- Guyton
- 31312
- 100 Saint Lucia Ct
Nearby cities
Nearby zip codes
Other Guyton Topics
