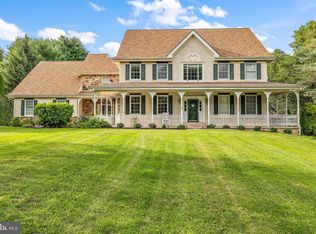
The picturesque landscape of Southern Chester County forms the setting for this lovely home. Completely updated and absolutely pristine, this home is truly move-in ready! A two-story foyer entrance welcomes you with a soaring ceiling, tons of natural light, and an elegant turned staircase. Whether preparing a meal for yourself or numerous guests, the spacious eat-in kitchen is a joy to work in. A large center island with seating, 42” cabinets, granite countertops, pantry, and tile backsplash are only some of the amenities it offers! The open layout between the kitchen and two-story family room caters to today’s lifestyle and is perfect for large-scale entertaining. During warmer months, enjoy meals on the expansive deck or brick paver patio with gorgeous views of the surrounding landscape. Formal living and dining rooms, a study, laundry room, and powder room complete the main level. At the end of a long day, escape to the sprawling owner’s suite with sitting room, huge walk-in closet and full bath with two vanities, oversized soaking tub, and separate tile shower. One of the secondary bedrooms has an en-suite bath, while the other two bedrooms share a hall bath. Further examination reveals a beautifully finished walk-out lower level with full wet-bar, recreation area, exercise room, bonus room, and full bath. Add on a three-car turned garage, two sheds, and a garden bed and fire pit to complete the exceptional value of this wonderful home! *Recent updates include new roof in 2019, new carpet throughout the upper level, study and living room in 2023.
Sold for $775,000
$775,000
100 Salasin Dr, Avondale, PA 19311
4beds
6,057sqft
Single Family Residence
Built in 1998
1.07 Acres Lot
$985,300 Zestimate®
$128/sqft
$5,565 Estimated rent
Home value
$985,300
$916,000 - $1.06M
$5,565/mo
Zestimate® history
Owner options
List your home for rent
$5,565/mo
Rent Zestimate®
Find your next renter with Zillow Rental Manager. Plus, with online applications, you can quickly screen prospective tenants – for free.
$5,565/mo
Rent Zestimate®
Refinance and save
$4,951/mo
Est. payment
Refinancing to a lower rate could help reduce your monthly payments and save thousands over the life of the loan.
$4,951/mo
Est. payment
Explore your selling options
Work with a Zillow partner agent
Leverage their expertise and Zillow's premium Showcase listings to get your home seen by more buyers.
Get startedList with your own agent
Get your home in front of millions of buyers by listing it on Zillow.
Learn how to do itSell it yourself
Take full control of how buyers see your home on Zillow by listing For Sale by Owner (FSBO).
List your homeWhat's special
Three-car turned garageEn-suite bathHall bathBonus roomTwo-story foyer entranceOversized soaking tubFormal living
Zillow last checked:
Listing updated:
Listed by:
Janet Patrick 302-273-0072,
Compass RE
Bought with:
Bill Ganc, RB-0020282
Ganc Commercial Realty
Source: Bright MLS,MLS#: PACT2049744
Facts & features
Interior
Bedrooms & bathrooms
- Bedrooms: 4
- Bathrooms: 5
- Full bathrooms: 4
- 1/2 bathrooms: 1
- Main level bathrooms: 1
Rooms
- Room types: Living Room, Dining Room, Primary Bedroom, Sitting Room, Bedroom 2, Bedroom 3, Bedroom 4, Kitchen, Family Room, Study, Exercise Room, Recreation Room, Bonus Room
Basement
- Area: 1500
Heating
- Forced Air, Natural Gas
Cooling
- Central Air, Natural Gas
Appliances
- Included: Gas Water Heater
Features
- Basement: Finished,Exterior Entry,Walk-Out Access,Windows
- Number of fireplaces: 1
Interior area
- Total structure area: 6,057
- Total interior livable area: 6,057 sqft
- Finished area above ground: 4,557
- Finished area below ground: 1,500
Property
Parking
- Total spaces: 3
- Parking features: Garage Faces Side, Oversized, Inside Entrance, Attached
- Attached garage spaces: 3
Accessibility
- Accessibility features: None
Features
- Levels: Three
- Stories: 3
- Pool features: None
Lot
- Size: 1.07 Acres
Details
- Additional structures: Above Grade, Below Grade
- Parcel number: 6004 0041.1300
- Zoning: RES
- Special conditions: Standard
Construction
Type & style
- Home type: SingleFamily
- Architectural style: Traditional
- Property subtype: Single Family Residence
Materials
- Stucco
- Foundation: Concrete Perimeter
Condition
- New construction: No
- Year built: 1998
Utilities & green energy
- Sewer: On Site Septic
- Water: Well
Community & HOA
Community
- Subdivision: Estates At Bucktoe
HOA
- Has HOA: No
Location
- Region: Avondale
- Municipality: NEW GARDEN TWP
Financial & listing details
- Price per square foot: $128/sqft
- Tax assessed value: $284,900
- Annual tax amount: $11,028
- Date on market: 8/4/2023
- Listing agreement: Exclusive Right To Sell
- Ownership: Fee Simple
Price history
| Date | Event | Price |
|---|---|---|
| 9/8/2023 | Sold | $775,000$128/sqft |
Source:  Bright MLS #PACT2049744 Report a problem Bright MLS #PACT2049744 Report a problem | ||
| 8/8/2023 | Pending sale | $775,000+0.7%$128/sqft |
Source: Bright MLS #PACT2049744 Report a problem | ||
| 8/4/2023 | Listed for sale | $769,900+17.5%$127/sqft |
Source: Bright MLS #PACT2049744 Report a problem | ||
| 8/17/2021 | Sold | $655,000-0.7%$108/sqft |
Source: Bright MLS #PACT536954 Report a problem | ||
| 7/10/2021 | Pending sale | $659,900$109/sqft |
Source: Bright MLS #PACT536954 Report a problem | ||
| 5/24/2021 | Listed for sale | $659,900+29.7%$109/sqft |
Source: Bright MLS #PACT536954 Report a problem | ||
| 4/6/2004 | Sold | $508,700+9.2%$84/sqft |
Source: Public Record Report a problem | ||
| 7/1/1998 | Sold | $465,741$77/sqft |
Source: Public Record Report a problem | ||
Public tax history
| Year | Property taxes | Tax assessment |
|---|---|---|
| 2026 | $12,373 +3.2% | $284,900 |
| 2025 | $11,990 +2.7% | $284,900 |
| 2024 | $11,673 +5.8% | $284,900 |
| 2023 | $11,028 | $284,900 |
| 2022 | $11,028 +1.5% | $284,900 |
| 2021 | $10,867 +355.7% | $284,900 |
| 2020 | $2,384 -77.1% | $284,900 |
| 2019 | $10,409 +1.9% | $284,900 |
| 2018 | $10,219 +9899.8% | $284,900 |
| 2017 | $102 -91% | $284,900 |
| 2016 | $1,130 | $284,900 |
| 2015 | $1,130 | $284,900 |
| 2014 | $1,130 | $284,900 |
| 2013 | -- | $284,900 |
| 2012 | -- | $284,900 |
| 2011 | -- | $284,900 |
| 2010 | -- | $284,900 |
| 2009 | -- | $284,900 |
| 2008 | -- | $284,900 -36.5% |
| 2007 | -- | $448,420 |
| 2006 | -- | $448,420 |
| 2005 | -- | $448,420 |
| 2004 | -- | $448,420 |
| 2003 | -- | $448,420 |
| 2000 | -- | $448,420 |
Find assessor info on the county website
Neighborhood: 19311
Nearby homes
- $773,100-- bd-- ba-- sqft364 Bucktoe Rd, Avondale, PA 19311Off Market
- $1,194,1005 bd4 ba6.7k sqft101 Salasin Dr, Avondale, PA 19311Off Market
- $832,3004 bd2 ba4k sqft105 Salasin Dr, Avondale, PA 19311Off Market
- $735,0004 bd5 ba5.2k sqft353 Bucktoe Rd, Avondale, PA 19311Sold
- $729,800-- bd-- ba-- sqft356 Bucktoe Rd, Avondale, PA 19311Off Market
- $837,0004 bd4 ba4.7k sqft109 Salasin Dr, Avondale, PA 19311Off Market
- $785,6004 bd4 ba2.8k sqft110 Salasin Dr, Avondale, PA 19311Off Market
- $1,012,800-- bd-- ba-- sqft354 Bucktoe Rd, Avondale, PA 19311Off Market
Nearby schools
GreatSchools rating
- 8/10New Garden El SchoolGrades: 1-5Distance: 0.7 mi
- 8/10Kennett Middle SchoolGrades: 6-8Distance: 1.5 mi
- 6/10Kennett High SchoolGrades: 9-12Distance: 2.2 mi
Schools provided by the listing agent
- Elementary: New Garden
- Middle: Kennett
- High: Kennett
- District: Kennett Consolidated
Source: Bright MLS. This data may not be complete. We recommend contacting the local school district to confirm school assignments for this home.
Get a cash offer in 3 minutes
Find out how much your home could sell for in as little as 3 minutes with a no-obligation cash offer.
Estimated market value
$985,300
Get a cash offer in 3 minutes
Find out how much your home could sell for in as little as 3 minutes with a no-obligation cash offer.
Estimated market value
$985,300
- Pennsylvania
- Chester County
- Avondale
- 19311
- 100 Salasin Dr
Nearby cities
Nearby zip codes
Other Avondale Topics
