Skip main navigation
Closed
  • $464,900

    100 Salt Creek Run, Peninsula, OH 44264

    4beds
    2,574sqft
    Single Family Residence
    Built in 2017
    6,250 Square Feet Lot
    $460,800 Zestimate®
    $181/sqft
    $3,165 Estimated rent

    Home value

    $460,800

    $438,000 - $484,000

    $3,165/mo

    Zestimate® history
    Loading
    Loading...

    Owner options

    List your home for rent

    $3,165/mo

    Rent Zestimate®

    Find your next renter with Zillow Rental Manager. Plus, with online applications, you can quickly screen prospective tenants – for free.

    Learn more

    $3,165/mo

    Rent Zestimate®

    Refinance and save

    $3,407/mo

    Est. payment

    Refinancing to a lower rate could help reduce your monthly payments and save thousands over the life of the loan.

    See today's rates

    $3,407/mo

    Est. payment

    Explore your selling options

    Work with a Zillow partner agent

    Leverage their expertise and Zillow's premium Showcase listings to get your home seen by more buyers.

    Get started

    List with your own agent

    Get your home in front of millions of buyers by listing it on Zillow.

    Learn how to do it

    Sell it yourself

    Take full control of how buyers see your home on Zillow by listing For Sale by Owner (FSBO).

    List your home

    What's special

    Modern comfortTimeless eleganceGranite countertopsPrestigious hudson school districtMaster bedroomMaster bathroomNatural light
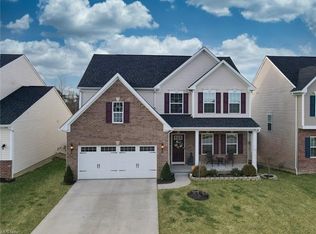
    Welcome to 100 Salt Creek Run, an exquisite Colonial-style home built in 2017 that effortlessly combines modern comfort with timeless elegance. This 4-bedroom, 3-bathroom residence is a testament to thoughtful design, featuring a range of luxurious amenities that cater to both style and functionality. As you step inside, you are greeted by the warmth of a family room adorned with a gas fireplace, creating a cozy and inviting ambiance for gatherings and relaxation. The heart of the home is the stunning white kitchen, complete with granite countertops, offering a perfect blend of sophistication and functionality. The adjacent morning room bathes the space in natural light, providing a delightful spot to enjoy your morning coffee while overlooking the rear yard, which enjoys the rare luxury of no rear neighbors. Entertain or unwind on the composite deck, a perfect extension of the living space, ideal for hosting barbecues or simply enjoying the tranquility of your surroundings. The 9-foot ceilings throughout the lower level enhance the sense of openness and airiness, creating a welcoming atmosphere for both residents and guests. The master bedroom is a private retreat with an attached master bathroom and a generously sized walk-in closet. Three additional bedrooms on the second floor provide ample space for family and guests, with the convenience of second-floor laundry making daily chores a breeze. The walk-out basement holds great potential for future expansion or can serve as a versatile space for various activities. The 2-car attached garage adds convenience and security to your daily life. This home is nestled in the prestigious Hudson School district, offering excellent educational opportunities. With Cuyahoga Falls utilities and a 50% tax abatement in place through 2027, this property provides both comfort and financial advantages. Don't miss the chance to make 100 Salt Creek Run your dream home—schedule a showing today!

    Zillow last checked:

    Listing updated:

    Listed by:

    Anthony W Shannon 330-929-0707simonsalhanysold@gmail.com,

    Berkshire Hathaway HomeServices Simon & Salhany Realty

    Bought with:

    William J Penney, 348168

    EXP Realty, LLC.

    Source: MLS Now,MLS#: 5018103MLS LogoOriginating MLS: Akron Cleveland Association of REALTORS

    Facts & features

    Interior

    Bedrooms & bathrooms
    • Bedrooms: 4
    • Bathrooms: 3
    • Full bathrooms: 2
    • 1/2 bathrooms: 1
    • Main level bathrooms: 1
    Primary bedroom
    • Description: Large walk-in closet and attached master bathroom,Flooring: Carpet
    • Features: Walk-In Closet(s)
    • Level: Second
    • Dimensions: 20 x 15
    Bedroom
    • Description: Flooring: Carpet
    • Level: Second
    • Dimensions: 15 x 16
    Bedroom
    • Description: Flooring: Carpet
    • Level: Second
    • Dimensions: 12 x 12
    Bedroom
    • Description: Flooring: Carpet
    • Level: Second
    • Dimensions: 15 x 12
    Family room
    • Description: Gas fireplace,Flooring: Carpet
    • Features: Fireplace
    • Level: First
    • Dimensions: 18 x 15
    Kitchen
    • Description: White cabinets and granite countertops,Flooring: Wood
    • Level: First
    • Dimensions: 17 x 13
    Living room
    • Description: Flooring: Wood
    • Level: First
    • Dimensions: 17 x 10
    Sitting room
    • Description: Abundant windows and vaulted ceiling,Flooring: Wood
    • Features: Vaulted Ceiling(s)
    • Level: First
    • Dimensions: 15 x 9
    Heating
    • Forced Air, Gas
    Cooling
    • Central Air
    Appliances
    • Included: Dishwasher, Disposal, Microwave, Range, Refrigerator
    • Laundry: Main Level, Laundry Room
    Features
    • Basement: Full,Unfinished,Walk-Out Access,Sump Pump
    • Number of fireplaces: 1
    • Fireplace features: Family Room, Gas
    Interior area
    • Total structure area: 2,574
    • Total interior livable area: 2,574 sqft
    • Finished area above ground: 2,414
    • Finished area below ground: 160

    Property

    Parking
    • Total spaces: 2
    • Parking features: Attached, Driveway, Electricity, Garage
    • Attached garage spaces: 2
    Features
    • Levels: Two
    • Stories: 2
    • Patio & porch: Deck
    Lot
    • Size: 6,250 Square Feet
    • Dimensions: 50 x 125
    Details
    • Additional parcels included: 3700705
    • Parcel number: 3700621

    Construction

    Type & style
    • Home type: SingleFamily
    • Architectural style: Colonial
    • Property subtype: Single Family Residence
    Materials
    • Brick, Vinyl Siding
    • Roof: Asphalt
    Condition
    • Year built: 2017

    Utilities & green energy

    • Sewer: Public Sewer
    • Water: Public

    Community & HOA

    Community
    • Subdivision: Salt Crk Ph 1
    HOA
    • Has HOA: Yes
    • Services included: Common Area Maintenance, Maintenance Structure, Reserve Fund
    • HOA fee: $350 annually
    • HOA name: The Preserve At Salt Creek
    Location
    • Region: Peninsula

    Financial & listing details

    • Price per square foot: $181/sqft
    • Tax assessed value: $233,000
    • Annual tax amount: $4,512
    • Date on market: 2/19/2024
    • Cumulative days on market: 34 days
    • Listing terms: Cash,Conventional,FHA

    Price history

    DateEventPrice
    4/12/2024Sold$464,900-2.1%$181/sqft
    Source: MLS Now #5018103 Report a problem
    3/20/2024Pending sale$474,900$184/sqft
    Source: MLS Now #5018103 Report a problem
    3/8/2024Contingent$474,900$184/sqft
    Source: MLS Now #5018103 Report a problem
    2/29/2024Price change$474,900-1%$184/sqft
    Source: MLS Now #5018103 Report a problem
    2/19/2024Listed for sale$479,900+6.6%$186/sqft
    Source: MLS Now #5018103 Report a problem
    7/1/2022Sold$450,000+2.5%$175/sqft
    Source: MLS Now #4364959 Report a problem
    6/17/2022Pending sale$439,000$171/sqft
    Source: MLS Now #4364959 Report a problem
    5/17/2022Contingent$439,000$171/sqft
    Source: MLS Now #4364959 Report a problem
    5/13/2022Listed for sale$439,000+570.2%$171/sqft
    Source: MLS Now #4364959 Report a problem
    9/27/2017Sold$65,500$25/sqft
    Source: Public Record Report a problem

    Public tax history

    YearProperty taxesTax assessment
    2025$4,597 -1.6%$81,550
    2024$4,670 +3.5%$81,550
    2023$4,512 +9.8%$81,550 +21%
    2022$4,109 -0.2%$67,410
    2021$4,115 $67,410
    2020-- $67,410 +3.4%
    2019$4,190 +1.8%$65,188 +0.4%
    2018$4,116 $64,960 +184.2%
    2017-- $22,860 +5216.3%
    2016-- $430
    Find assessor info on the county website

    Neighborhood: 44264

    Nearby schools

    GreatSchools rating
    Schools provided by the listing agent
    • District: Hudson CSD - 7708

    Source: MLS Now. This data may not be complete. We recommend contacting the local school district to confirm school assignments for this home.

    Get a cash offer in 3 minutes
    Find out how much your home could sell for in as little as 3 minutes with a no-obligation cash offer.
    Estimated market value
    $460,800
    Get a cash offer in 3 minutes
    Find out how much your home could sell for in as little as 3 minutes with a no-obligation cash offer.
    Estimated market value
    $460,800