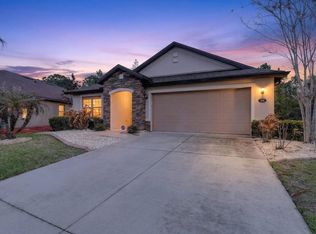
MAJOR PRICE IMPROVEMENT! ONE OF THE BEST PRICES PER SQUARE FOOT IN THE AREA AND YOUR CHANCE TO CAPITALIZE ON IT. There are a couple of areas that can use some cosmetic work (paint & carpet), which is why we've adjusted the price to this amazing value! Welcome to 100 San Mardeen Street, nestled in the beautifully crafted community of Tuscany Woods — where nature, comfort, and convenience come together. Surrounded by mature trees and peaceful, picturesque vibes, this neighborhood offers a tranquil escape while keeping you close to everything Daytona Beach is known for. The home itself is a standout: featuring tall ceilings, luxury vinyl plank flooring, and a bright, open-concept design. The kitchen is a chef’s dream, with granite countertops, a massive island, double ovens, cooktop, pendant lighting, and custom cabinetry in the pantry, laundry room, and primary suite closet. The primary bedroom also features a tray ceiling and private en-suite bath, thoughtfully separated from the rest of the home. Upstairs, a spacious loft with its own full bath creates the perfect guest suite, studio, or even a media/movie room. Downstairs offers a dedicated flex room ideal for a home office or cozy den. Step outside to enjoy your fully fenced backyard with a covered patio, offering both privacy and style. And just down the street, Tuscany Woods residents enjoy a community pool, playground, and walking paths, all surrounded by Florida’s natural beauty. Located just minutes from the Daytona International Speedway, Daytona Beach Pier, shopping, dining, and major roadways, this home gives you the best of both worlds: a peaceful retreat with high-energy convenience just around the corner.
Sold for $392,000
$392,000
100 SAN MARDEEN COURT, DAYTONA BEACH, FL 32117
4beds
2,718sqft
Single Family Residence
Built in 2016
6,032 Square Feet Lot
$393,800 Zestimate®
$144/sqft
$2,923 Estimated rent
Home value
$393,800
$358,000 - $433,000
$2,923/mo
Zestimate® history
Owner options
List your home for rent
$2,923/mo
Rent Zestimate®
Find your next renter with Zillow Rental Manager. Plus, with online applications, you can quickly screen prospective tenants – for free.
$2,923/mo
Rent Zestimate®
Refinance and save
$2,795/mo
Est. payment
Refinancing to a lower rate could help reduce your monthly payments and save thousands over the life of the loan.
$2,795/mo
Est. payment
Explore your selling options
Work with a Zillow partner agent
Leverage their expertise and Zillow's premium Showcase listings to get your home seen by more buyers.
Get startedList with your own agent
Get your home in front of millions of buyers by listing it on Zillow.
Learn how to do itSell it yourself
Take full control of how buyers see your home on Zillow by listing For Sale by Owner (FSBO).
List your homeWhat's special
Massive islandSpacious loftGranite countertopsMature treesOpen-concept designTray ceilingCovered patio
Zillow last checked:
Listing updated:
Listed by:
Brian Batiz Salazar 407-693-1033,
REAL BROKER, LLC 855-450-0442
Bought with:
Non-Member Agent
STELLAR NON-MEMBER OFFICE
Source: Stellar MLS,MLS#: O6333260 Originating MLS: Orlando Regional
Originating MLS: Orlando Regional
Facts & features
Interior
Bedrooms & bathrooms
- Bedrooms: 4
- Bathrooms: 3
- Full bathrooms: 3
Rooms
- Room types: Den/Library/Office, Loft
Primary bedroom
- Features: Walk-In Closet(s)
- Level: First
- Area: 278.75 Square Feet
- Dimensions: 12.5x22.3
Bedroom 2
- Features: Built-in Closet
- Level: First
- Area: 116.82 Square Feet
- Dimensions: 11.8x9.9
Bedroom 3
- Features: Built-in Closet
- Level: First
- Area: 110.25 Square Feet
- Dimensions: 10.5x10.5
Bedroom 4
- Features: Built-in Closet
- Level: First
- Area: 207.14 Square Feet
- Dimensions: 13.11x15.8
Primary bathroom
- Features: Linen Closet
- Level: First
- Area: 95.58 Square Feet
- Dimensions: 11.8x8.1
Dining room
- Level: First
- Area: 170.69 Square Feet
- Dimensions: 10.1x16.9
Kitchen
- Level: First
- Area: 172.22 Square Feet
- Dimensions: 15.8x10.9
Living room
- Level: First
- Area: 382.03 Square Feet
- Dimensions: 15.1x25.3
Heating
- Electric
Cooling
- Central Air
Appliances
- Included: Cooktop, Dishwasher, Disposal, Dryer, Microwave, Range Hood, Refrigerator, Washer
- Laundry: Inside, Laundry Room
Features
- Ceiling Fan(s), Eating Space In Kitchen, High Ceilings, Open Floorplan, Primary Bedroom Main Floor, Split Bedroom, Stone Counters, Thermostat, Tray Ceiling(s), Walk-In Closet(s)
- Flooring: Carpet, Ceramic Tile, Luxury Vinyl
- Doors: Sliding Doors
- Has fireplace: No
Interior area
- Total structure area: 3,159
- Total interior livable area: 2,718 sqft
Property
Parking
- Total spaces: 2
- Parking features: Garage - Attached
- Attached garage spaces: 2
Features
- Levels: Two
- Stories: 2
- Exterior features: Irrigation System, Lighting, Sidewalk, Sprinkler Metered
- Fencing: Vinyl
Lot
- Size: 6,032 Square Feet
- Dimensions: 52 x 116
Details
- Parcel number: 423323001370
- Zoning: SFR
- Special conditions: None
Construction
Type & style
- Home type: SingleFamily
- Property subtype: Single Family Residence
Materials
- Block, Concrete, Stucco
- Foundation: Slab
- Roof: Shingle
Condition
- New construction: No
- Year built: 2016
Utilities & green energy
- Sewer: Public Sewer
- Water: Public
- Utilities for property: Cable Connected, Electricity Connected, Fire Hydrant, Public, Sewer Connected, Sprinkler Meter, Water Connected
Community & HOA
Community
- Features: Playground, Pool
- Pet fee: $0 monthly
- Subdivision: TUSCANY WOODS PH 2
HOA
- Has HOA: Yes
- Amenities included: Playground, Pool
- HOA fee: $75 monthly
- HOA name: Sentry Mgt / Robin Jenkins
- HOA phone: 386-281-3215
Location
- Region: Daytona Beach
Financial & listing details
- Price per square foot: $144/sqft
- Tax assessed value: $379,829
- Annual tax amount: $6,641
- Date on market: 9/7/2025
- Cumulative days on market: 133 days
- Listing terms: Cash,Conventional,FHA,VA Loan
- Ownership: Fee Simple
- Total actual rent: 0
- Electric utility on property: Yes
- Road surface type: Concrete, Paved
Price history
| Date | Event | Price |
|---|---|---|
| 2/18/2026 | Sold | $392,000-2%$144/sqft |
Source:  Stellar MLS #O6333260 Report a problem Stellar MLS #O6333260 Report a problem | ||
| 1/18/2026 | Pending sale | $400,000$147/sqft |
Source: Stellar MLS #O6333260 Report a problem | ||
| 11/8/2025 | Price change | $400,000-5.9%$147/sqft |
Source: Stellar MLS #O6333260 Report a problem | ||
| 9/7/2025 | Listed for sale | $425,000+26.9%$156/sqft |
Source: Stellar MLS #O6333260 Report a problem | ||
| 12/30/2020 | Sold | $335,000-1.4%$123/sqft |
Source:  DBAMLS #1077431 Report a problem DBAMLS #1077431 Report a problem | ||
| 11/5/2020 | Listed for sale | $339,900+11.4%$125/sqft |
Source: Geri Westfall Real Estate #1077431 Report a problem | ||
| 3/27/2020 | Sold | $305,000-3.2%$112/sqft |
Source: DBAMLS #1056178 Report a problem | ||
| 2/9/2020 | Price change | $315,000-3%$116/sqft |
Source: Keller Williams Realty Florida Partners #1056178 Report a problem | ||
| 12/12/2019 | Price change | $324,900-1.5%$120/sqft |
Source: Keller Williams Realty Florida Partners #1056178 Report a problem | ||
| 10/11/2019 | Price change | $329,900-1.5%$121/sqft |
Source: Keller Williams Realty Florida Partners #1056178 Report a problem | ||
| 5/29/2019 | Price change | $334,900-1.2%$123/sqft |
Source: Keller Williams Realty Florida Partners #1056178 Report a problem | ||
| 5/20/2019 | Price change | $339,000-1.7%$125/sqft |
Source: Keller Williams Realty Florida Partners #1056178 Report a problem | ||
| 4/27/2019 | Price change | $344,900-1.4%$127/sqft |
Source: Keller Williams Realty Florida Partners #1056178 Report a problem | ||
| 3/6/2019 | Listed for sale | $349,900+23.7%$129/sqft |
Source: Adams Cameron & Co. REALTORS #1054749 Report a problem | ||
| 12/8/2016 | Sold | $282,905$104/sqft |
Source: Public Record Report a problem | ||
Public tax history
| Year | Property taxes | Tax assessment |
|---|---|---|
| 2025 | $6,076 -8.5% | $379,829 +7% |
| 2024 | $6,642 +6.4% | $354,907 +10% |
| 2023 | $6,240 +13% | $322,643 +10% |
| 2022 | $5,521 | $293,312 +10% |
| 2021 | -- | $266,647 +5.1% |
| 2020 | $4,092 | $253,778 +2.3% |
| 2019 | $4,092 +1.1% | $248,072 +1.9% |
| 2018 | $4,048 -1.2% | $243,447 +0.4% |
| 2017 | $4,096 -20.4% | $242,476 +1002.2% |
| 2016 | $5,142 +949.7% | $22,000 -4.3% |
| 2015 | $490 | $23,000 |
Find assessor info on the county website
Neighborhood: 32117
Nearby homes
- $344,9004 bd2 ba1.9k sqft104 San Mardeen Ct, Daytona Beach, FL 32117Off Market
- $396,9004 bd4 ba3.1k sqft450 Tuscany Chase Dr, Daytona Beach, FL 32117Off Market

- $358,4004 bd2 ba2k sqft442 Tuscany Chase Dr, Daytona Beach, FL 32117Off Market
- $345,0003 bd2 ba1.9k sqft108 San Mardeen Ct, Daytona Beach, FL 32117Sold
- $357,6004 bd2 ba2.4k sqft438 Tuscany Chase Dr, Daytona Beach, FL 32117Off Market
- $430,0004 bd4 ba2.7k sqft454 Tuscany Chase Dr, Daytona Beach, FL 32117Sold
- $387,7003 bd2 ba2.1k sqft101 San Mardeen Ct, Daytona Beach, FL 32117Off Market
- $356,0004 bd2 ba1.9k sqft112 San Mardeen Ct, Daytona Beach, FL 32117Off Market
Nearby schools
GreatSchools rating
- 4/10Champion Elementary SchoolGrades: PK-5Distance: 4.4 mi
- 5/10David C Hinson Sr Middle SchoolGrades: 6-8Distance: 1.1 mi
- 4/10Mainland High SchoolGrades: 9-12Distance: 3.6 mi
Get a cash offer in 3 minutes
Find out how much your home could sell for in as little as 3 minutes with a no-obligation cash offer.
Estimated market value
$393,800
Get a cash offer in 3 minutes
Find out how much your home could sell for in as little as 3 minutes with a no-obligation cash offer.
Estimated market value
$393,800
- Florida
- Volusia County
- Daytona Beach
- 32117
- 100 SAN MARDEEN COURT
Nearby cities
Nearby zip codes
Other Daytona Beach Topics
